
BEDS4
BATHS2 full
SQUARE FEET1,800
MLS#26051989
STATUSActive
PROPERTY TYPEResidential - Single Family
SUBDIVISIONRiverside
SCHOOLLindbergh Schools
Property Description
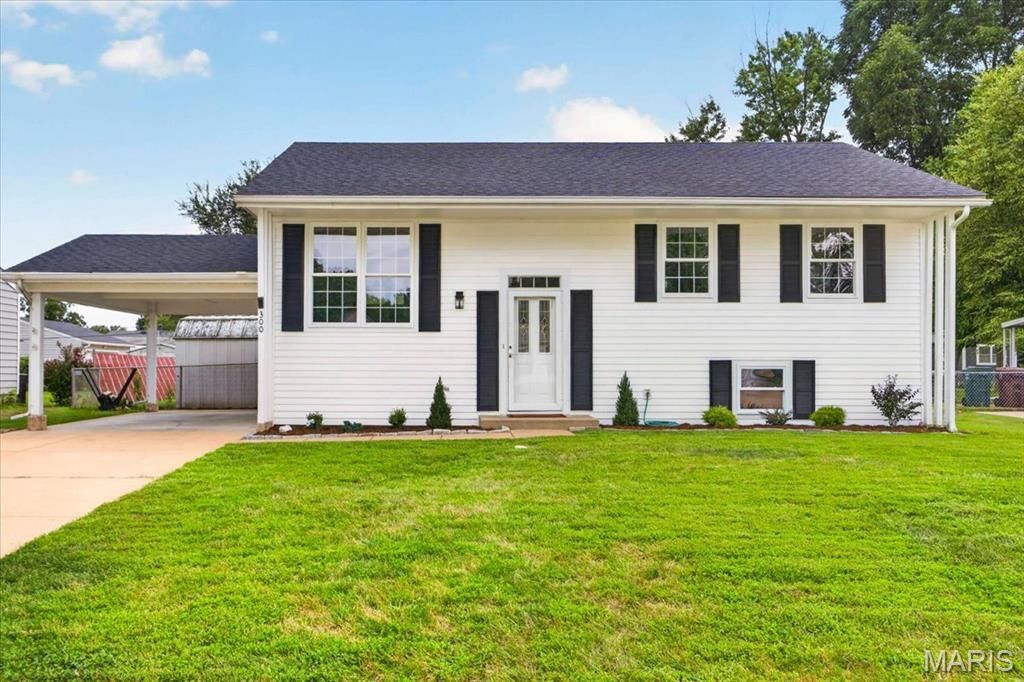
Welcome home to this completely renovated split-level home in Fenton! From the moment you arrive, you'll appreciate the manicured lawn, new landscaping, and convenient two-car carport. Step inside to a bright, inviting interior filled with natural light, fresh paint, new ceiling paint, updated doors and trim, and luxury vinyl plank flooring throughout.The main-level family room flows seamlessly into the completely updated kitchen, featuring crisp white cabinetry, stainless steel appliances, and easy access to the sunroom, perfect for enjoying your morning coffee or relaxing year-round. Three comfortable bedrooms and a beautifully updated full bath complete the upper level.The finished lower level offers even more living space with an additional family room, a fourth bedroom, full bath, and ample storage. Outside, enjoy the fenced backyard complete with storage sheds, offering plenty of space for entertaining, gardening, pets, or play.Ideally located near Riverside Golf Course, Fenton City Park, shopping, dining, and everyday conveniences, this move-in-ready home combines thoughtful updates with flexible living space in a fantastic location. There's nothing left to do but move in and enjoy!
Property Features
Property Type: Residential - Single Family
Basement: Bathroom, Egress Window, Partially Finished, Sleeping Area, Sump Pump
Cooling: Central Air, Electric
Heating: Forced Air, Natural Gas
Home Style: Split Foyer, Split Level
Lot Size: 0.19 Acres
Taxes: $2,976
Year Built: 1963
Amenities
Custom Cabinetry
Eat-in Kitchen
Granite Counters
Separate Shower
Shower
Storage
Tub
Feature Descriptions
Appliances: Stainless Steel Appliance(s), Electric Cooktop, Dishwasher, Microwave, Oven
Days on Site: 3
Exterior: Vinyl Siding
Lot: Back Yard, Front Yard, Near Golf Course
Parcel#: 27O-34-0295
Parking: Additional Parking, Attached Carport, Concrete, Driveway
Sewer: Public Sewer
SQFT. Above Grade: 1200
SQFT. Below Grade: 600
Utilities: Electricity Connected, Natural Gas Connected, Sewer Connected, Water Connected
Water: Public
Room Sizes
Family Room: 14x14
Kitchen: 17x11
Primary Bedroom: 12x11
Bedroom 2: 9x8
Bedroom 3: 9x8
Sunroom: 14x9
Living Room: 24x16
Bedroom 4: 12x12
Local Schools
High School: Lindbergh Sr. High
Middle School: Robert H. Sperreng Middle
Elementary School: Concord Elem. School
School District: Lindbergh Schools
Listed By / Shown By
Listed By
Agency Name: Compass Realty Group
Shown By
Agency Title: RedKey Realty Leaders
Agency Phone: 314-692-7200

Estimate Your Payment
Estimated Payment
$ 1,964.20 per month $1,628.99 Principal & Interest $248.00 Property Tax $87.21 Homeowner's Insurance
300 Chrysler Drive | MLS# 26051989
This single family home located at 300 Chrysler Drive, Fenton, MO 63026 is currently listed for sale with an asking price of $299,000. This property was built in 1963 and has 4 bedrooms and 2 full baths with 1800 sq. ft. Chrysler Drive is located in the Riverside subdivision within the Lindbergh Schools school district. Search Riverside real estate on www.redkeystlouis.com today.