
BEDS5
BATHS2 full 1 partial
SQUARE FEET2,476
MLS#26056855
STATUSActive
PROPERTY TYPEResidential - Single Family
SUBDIVISIONwillow brooke
SCHOOLPattonville R-III
Property Description
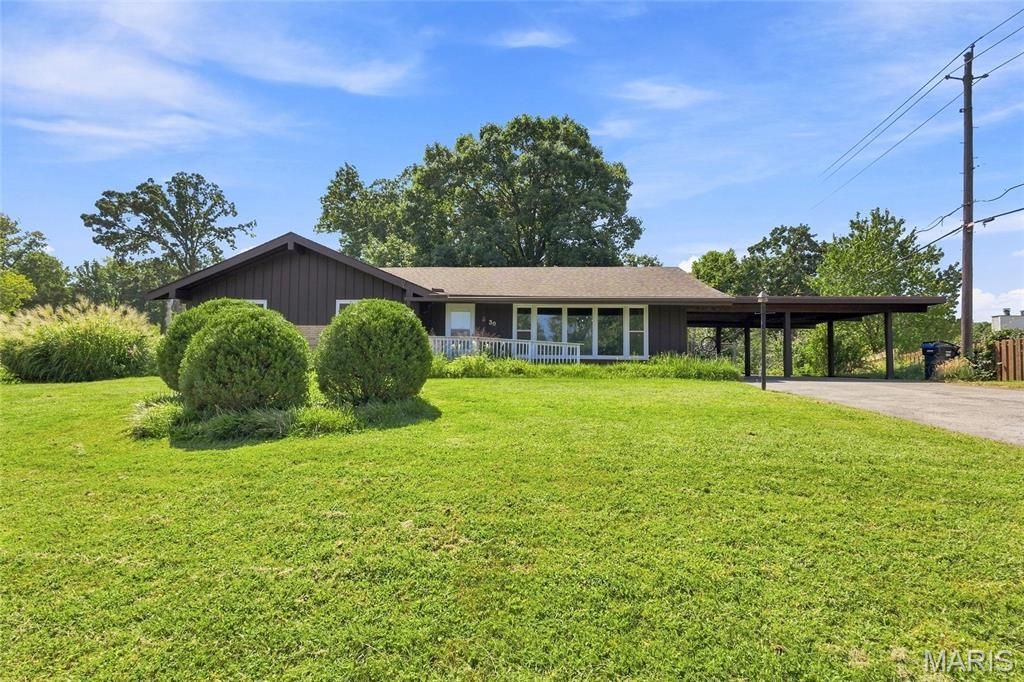
How would you like to live on a quiet street with only two homes on it. This is one of the larger ranch style homes in popular Willow Brooke subdivision with four bedrooms on the main level, plus an additional bedroom or home office in the walk out, finished lower level. Here we have a large kitchen with plenty of cabinets and counter space. The windows and main level flooring are approx three years old...the roof is only six years old...the hot water tank was new in 2025. You'll love the convenient location, with an elementary school, grocery stores, restaurants, and the JCCA all just minutes away.
Property Features
Property Type: Residential - Single Family
Basement: 8 ft + Pour
Cooling: Central Air
Heating: Forced Air, Natural Gas
Home Style: Ranch, Traditional
Lot Size: 0.25 Acres
Taxes: $3,713
Year Built: 1958
Feature Descriptions
Appliances: Dishwasher, Range, Built-In Range, Built-In Gas Range
Association Amenities: Association Management
Exterior: Vinyl Siding
HOA Fee: $175/ Annually
Lot: Back Yard, Private
Parcel#: 16n340120
Sewer: Public Sewer
SQFT. Above Grade: 1726
SQFT. Below Grade: 750
Utilities: Cable Available
Water: Public
Room Sizes
Living Room: 25x12
Dining Room: 12x12
Kitchen: 15x9
Primary Bedroom: 15x12
Bedroom 2: 12x11
Bedroom 3: 12x11
Bedroom 4: 11x9
Family Room: 25x19
Office: 13x9
Local Schools
High School: Pattonville Sr. High
Middle School: Pattonville Heights Middle
Elementary School: Willow Brook Elem.
School District: Pattonville R-III
Listed By / Shown By
Listed By
Agency Name: Coldwell Banker Realty - Gundaker
Shown By
Agency Title: RedKey Realty Leaders
Agency Phone: 314-692-7200

Estimate Your Payment
Estimated Payment
$ 2,260.38 per month $1,851.82 Principal & Interest $309.42 Property Tax $99.14 Homeowner's Insurance
30 Fernwood Lane | MLS# 26056855
This single family home located at 30 Fernwood Lane, Unincorporated, MO 63146 is currently listed for sale with an asking price of $339,900. This property was built in 1958 and has 5 bedrooms and 2 full and 1 partial baths with 2476 sq. ft. Fernwood Lane is located in the willow brooke subdivision within the Pattonville R-III school district. Search Willow Brooke real estate on www.redkeystlouis.com today.