
BEDS3
BATHS2 full
SQUARE FEET1,280
MLS#26051836
STATUSActive
PROPERTY TYPEResidential - Single Family
SUBDIVISIONWhitney Chase 2
SCHOOLHazelwood
Property Description
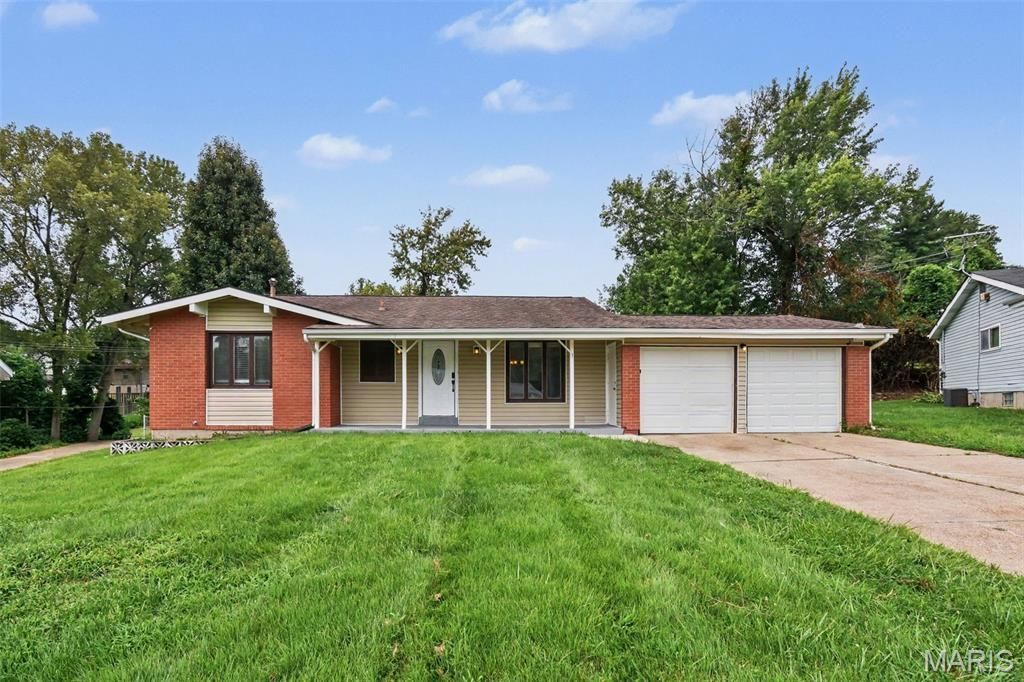
Welcome to 3 Wickham Fen Rd, a charming single-story brick residence nestled in the highly desirable Whitney Chase community! Featuring a thoughtful 3-bedroom, 2-bathroom layout, this move-in ready home welcomes you with an open floor plan and stylish LVP flooring throughout the main living spaces. The kitchen is equipped with sleek stainless-steel appliances, making meal preparation a delight. Step outside to enjoy the patio overlooking a spacious backyard area, ideal for relaxing or outdoor entertainment. Also enjoy a large unfinished basement perfect for storage or future finishing out. Conveniently located within 2 miles of Harold J Evangelista Park, local shopping centers, dining, and easy commuter routes like I-270, this home provides effortless access to everything you need.
Property Features
Property Type: Residential - Single Family
Cooling: Central Air, Electric
Garage: 2 car attached
Heating: Forced Air, Natural Gas
Home Style: Traditional
Lot Size: 0.27 Acres
Roof Type: Composition, Shingle
Taxes: $2,882
Year Built: 1965
Feature Descriptions
Appliances: Dishwasher, Microwave, Range, Range Hood, Refrigerator
Association Amenities: None
Days on Site: 1
Exterior: Brick, Vinyl Siding
HOA Fee: $65/ Annually
Lot: Adjoins Common Ground
Lot Dimensions: 180x144x121x46x15
Parcel#: 08G-22-0012
Sewer: Public Sewer
SQFT. Above Grade: 1280
Utilities: Underground Utilities
Water: Public
Room Sizes
Primary Bedroom: 12x14
Bedroom 2: 10x10
Bedroom 3: 10x10
Living Room: 13x14
Local Schools
High School: Hazelwood Central High
Middle School: Central Middle
Elementary School: Jury Elem.
School District: Hazelwood
Listed By / Shown By
Listed By
Agency Name: Entera Realty, LLC
Shown By
Agency Title: RedKey Realty Leaders
Agency Phone: 314-692-7200

Estimate Your Payment
Estimated Payment
$ 1,444.95 per month $1,143.56 Principal & Interest $240.17 Property Tax $61.22 Homeowner's Insurance
3 Wickham Fen Road | MLS# 26051836
This single family home located at 3 Wickham Fen Road , Black Jack, MO 63033 is currently listed for sale with an asking price of $209,900. This property was built in 1965 and has 3 bedrooms and 2 full baths with 1280 sq. ft. Wickham Fen Road is located in the Whitney Chase 2 subdivision within the Hazelwood school district. Search Whitney Chase 2 real estate on www.redkeystlouis.com today.