
BEDS3
BATHS3 full
SQUARE FEET2,800
MLS#26059235
STATUSActive
PROPERTY TYPEResidential - Single Family
SUBDIVISIONDardenne Crossing
SCHOOLFrancis Howell R-III
Property Description
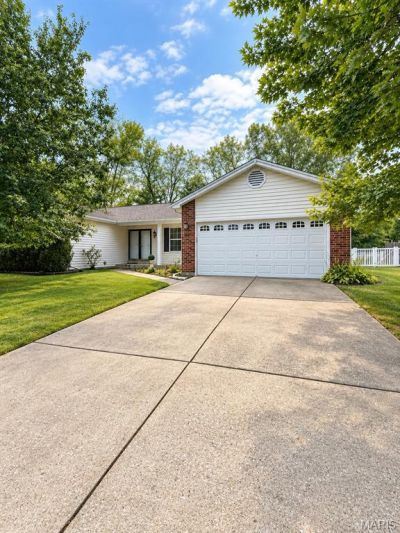
Coming Soon!!! This lovely 3 bedroom, 3 full bath ranch with 2 car attached garage, offers an abundance of usable living space! The main level features a spacious primary suite with dual closets and a beautiful en-suite, two additional bedrooms, and a second full bath. Enjoy the large great room with gas fireplace, built-ins, and bay window, plus a generous living room, well appointed kitchen with stainless steel appliances, island and breakfast area, convenient laundry, and bonus walk in storage area. But wait, there's more! The mostly finished lower level offers a second living room, full bath, partial kitchen with large walk in pantry, craft/hobby room, and bonus room with two closets. So much flexible space makes this home ideal for multigenerational living, guests, hobbies, or simply spreading out. Outside you'll enjoy the fenced in level back yard with a large covered patio, perfect for entertaining. All appliances stay with the home including the refrigerator, washer and dryer, the lawn mower, and the storage shed in the back yard. This home is priced to sell!!!
Property Features
Property Type: Residential - Single Family
Basement: Yes
Basement: Bathroom, Partially Finished, Full, Sleeping Area, Storage Space, Sump Pump
Cooling: Attic Fan, Ceiling Fan(s), Central Air, Electric
Garage: 2 car attached
Heating: Forced Air, Natural Gas
Home Style: Ranch, Traditional
Lot Size: 0.28 Acres
Taxes: $4,578
Year Built: 1993
Amenities
Beamed Ceilings
Bookcases
Built-in Features
Ceiling Fan(s)
Central Vacuum
Chandelier
Kitchen Island
Lever Faucets
Recessed Lighting
Storage
Vaulted Ceiling(s)
Walk-In Pantry
Workshop/Hobby Area
Feature Descriptions
Appliances: Stainless Steel Appliance(s), Dishwasher, Microwave, Gas Oven, Gas Range, Refrigerator, Gas Water Heater
Association Amenities: None
Days on Site: 4
Exterior: Brick Veneer, Vinyl Siding
Fireplace: Family Room
Lot: Back Yard, Front Yard, Level, Near Park, Near Public Transit
Parcel#: 3-0006-6629-00-0002.0000000
Sewer: Public Sewer
SQFT. Above Grade: 1728
SQFT. Below Grade: 1072
Utilities: Cable Available, Electricity Connected, Natural Gas Connected, Phone Available, Sewer Connected, Water Connected
Water: Public
Room Sizes
Game Room: 15x19
Dining Room: 11x19
Kitchen: 11x12
Breakfast Room: 11x8
Primary Bedroom: 13x17
Bedroom: 9x13
Bedroom 2: 9x17
Family Room: 13x32
Local Schools
High School: Francis Howell Central High
Middle School: Saeger Middle
Elementary School: Warren Elem.
School District: Francis Howell R-III
Listed By / Shown By
Listed By
Agency Name: Wright Living Real Estate, LLC
Shown By
Agency Title: RedKey Realty Leaders
Agency Phone: 314-692-7200

Estimate Your Payment
Estimated Payment
$ 2,442.09 per month $1,955.88 Principal & Interest $381.50 Property Tax $104.71 Homeowner's Insurance
3 Fairfax Drive | MLS# 26059235
This single family home located at 3 Fairfax Drive, Saint Peters, MO 63376 is currently listed for sale with an asking price of $359,000. This property was built in 1993 and has 3 bedrooms and 3 full baths with 2800 sq. ft. Fairfax Drive is located in the Dardenne Crossing subdivision within the Francis Howell R-III school district. Search Dardenne Crossing real estate on www.redkeystlouis.com today.