
BEDS5
BATHS3 full
SQUARE FEET3,164
MLS#26026991
STATUSActive
PROPERTY TYPEResidential - Single Family
SUBDIVISIONWestborough Estate
SCHOOLSt Charles R-VI
Property Description
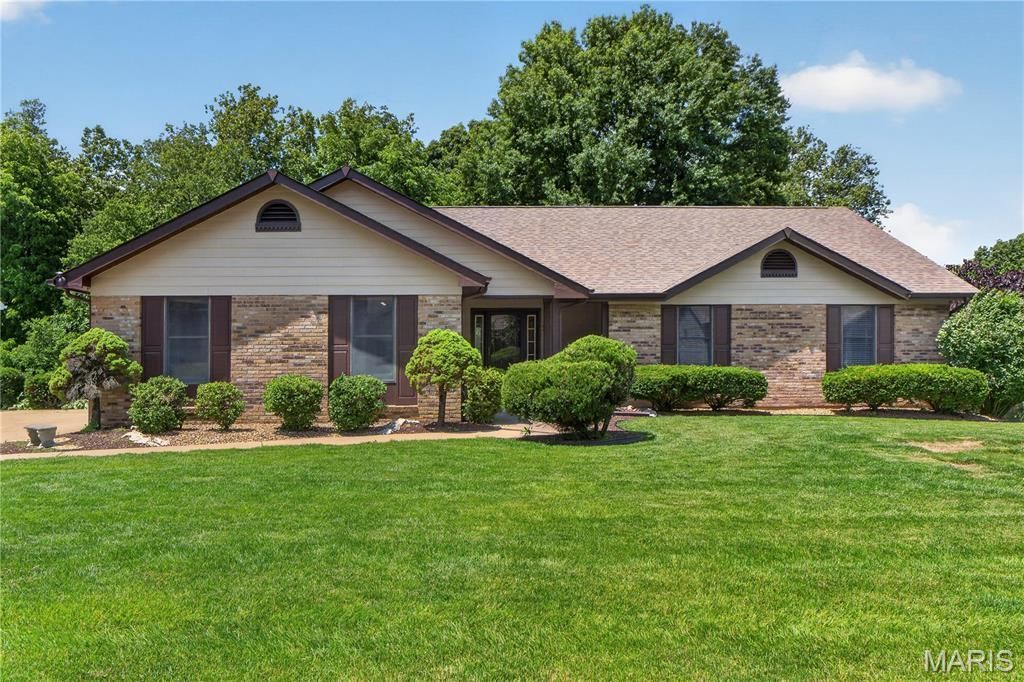
Beautiful open great room floor plan featuring vaulted ceilings, luxury vinyl flooring, and an abundance of windows that fill the home with natural light. The entire interior has been freshly painted, creating a clean and move-in ready feel. The entry foyer welcomes you with a convenient coat closet. The spacious kitchen offers plenty of counter space, abundant cabinetry, and a pantry for extra storage. Enjoy casual dining in the breakfast room highlighted by a charming bay window. The primary bedroom features an elegant tray ceiling, while the sliding glass door leads out to a wood deck overlooking a private backyard that backs to trees. The walk-out lower level includes two additional bedrooms and a full bath, providing great extra living space. Oversized side-entry garage includes two ceiling fans, and the exterior has also been freshly painted for added curb appeal.
Property Features
Property Type: Residential - Single Family
Basement: Bathroom, Concrete, Exterior Entry, Partially Finished, Full, Sump Pump
Basement: Yes
Cooling: Ceiling Fan(s), Central Air
Garage: 2 car attached
Heating: Forced Air, Natural Gas
Home Style: Ranch
Lot Size: 0.38 Acres
Roof Type: Architectural Shingle
Taxes: $3,974
Year Built: 1984
Feature Descriptions
Appliances: Dishwasher, Disposal, Ice Maker, Microwave, Built-In Electric Oven, Refrigerator, Gas Water Heater
Association Amenities: Association Management
Exterior: Brick Veneer, Vinyl Siding
Fireplace: Great Room
HOA Fee: $120/ Annually
Lot: Back Yard, Many Trees
Parcel#: 6-0005-5751-00-0036.0000000
Sewer: Public Sewer
SQFT. Above Grade: 1764
SQFT. Below Grade: 1400
Utilities: Cable Available
Water: Public
Window: Bay Window(s), Double Pane Windows, Garden Window(s), Insulated Windows, Screens
Room Sizes
Kitchen: 10x15
Breakfast Room: 9x16
Great Room: 21x18
Primary Bedroom: 14x15
Bedroom 2: 12x11
Bedroom 3: 13x11
Laundry: 10x6
Recreation Room: 28x33
Bedroom 4: 12x17
Bedroom 5: 17x12
Storage: 15x16
Local Schools
High School: St. Charles West High
Middle School: Jefferson / Hardin
Elementary School: Monroe Elem.
School District: St Charles R-VI
Listed By / Shown By
Listed By
Agency Name: ReeceNichols Real Estate
Shown By
Agency Title: RedKey Realty Leaders
Agency Phone: 314-692-7200

Estimate Your Payment
Estimated Payment
$ 2,627.09 per month $2,179.26 Principal & Interest $331.17 Property Tax $116.67 Homeowner's Insurance
2973 Wentworth Drive | MLS# 26026991
This single family home located at 2973 Wentworth Drive , Saint Charles, MO 63301 is currently listed for sale with an asking price of $400,000. This property was built in 1984 and has 5 bedrooms and 3 full baths with 3164 sq. ft. Wentworth Drive is located in the Westborough Estate subdivision within the St Charles R-VI school district. Search Westborough Estate real estate on www.redkeystlouis.com today.