
BEDS3
BATHS2 full 1 partial
SQUARE FEET2,067
MLS#26054408
STATUSActive
PROPERTY TYPEResidential - Single Family
SUBDIVISIONMellowlight 5
SCHOOLMehlville R-IX
Property Description
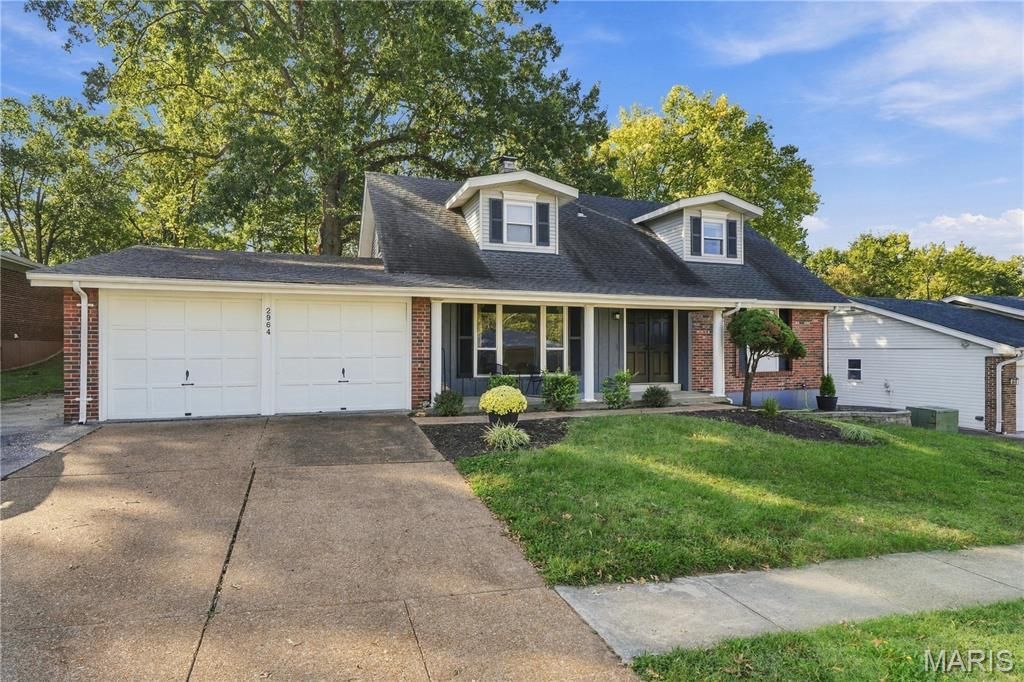
Welcome home to 2964 Flameglow Drive, a spacious 1.5-story home offering approximately 2,067 square feet and a flexible floor plan. A covered front porch and double-door entry create an inviting first impression and welcome you inside. The main level features a spacious living room, a dedicated dining space, and an eat-in kitchen with plenty of room to gather. The main-floor primary suite offers a full bathroom and large walk-in closet, while main-floor laundry and a half bathroom make day-to-day living and entertaining easy. Upstairs, you'll find two additional generously sized bedrooms and a full bathroom, providing separation and flexibility for family or guests. The unfinished lower level offers plenty of storage and possibilities for future finished living space, with a walkout leading directly to the fully fenced backyard. With its welcoming spaces, functional layout, main-floor primary suite, and room to make it your own, 2964 Flameglow Drive is ready for its next chapter.
Property Features
Property Type: Residential - Single Family
Basement: Yes
Basement: Concrete, Unfinished, Walk-Out Access
Cooling: Ceiling Fan(s), Central Air
Garage: 2 car attached
Heating: Natural Gas
Home Style: Traditional
Lot Size: 0.23 Acres
Taxes: $3,208
Year Built: 1976
Feature Descriptions
Days on Site: 18
Exterior: Brick Veneer, Vinyl Siding
Lot: Back Yard, Rectangular Lot
Parcel#: 31J-53-0340
Sewer: Public Sewer
SQFT. Above Grade: 2067
Utilities: Cable Available
Water: Public
Local Schools
High School: Oakville Sr. High
Middle School: Bernard Middle
Elementary School: Oakville Elem.
School District: Mehlville R-IX
Listed By / Shown By
Listed By
Agency Name: Coldwell Banker Realty - Gundaker
Shown By
Agency Title: RedKey Realty Leaders
Agency Phone: 314-692-7200

Estimate Your Payment
Estimated Payment
$ 2,132.77 per month $1,770.65 Principal & Interest $267.33 Property Tax $94.79 Homeowner's Insurance
2964 Flameglow Drive | MLS# 26054408
This single family home located at 2964 Flameglow Drive, Saint Louis, MO 63129 is currently listed for sale with an asking price of $325,000. This property was built in 1976 and has 3 bedrooms and 2 full and 1 partial baths with 2067 sq. ft. Flameglow Drive is located in the Mellowlight 5 subdivision within the Mehlville R-IX school district. Search Mellowlight 5 real estate on www.redkeystlouis.com today.