
BEDS2
BATHS2 full
SQUARE FEET1,626
MLS#26061280
STATUSActive
PROPERTY TYPEResidential - Single Family
SUBDIVISIONPlum Creek
SCHOOLFrancis Howell R-III
Property Description
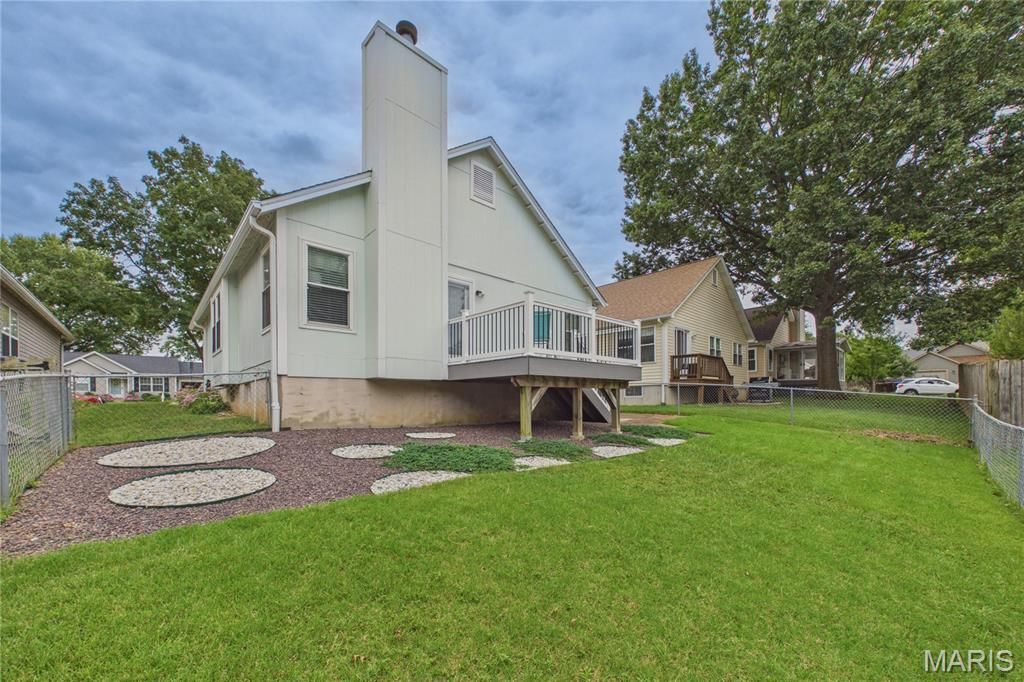
Open house Sunday 9-27-26 @1-3PM/Pristine lovely ranch home with a well-manicured lawn located off of Page Extension with quick easy access to St Louis County for commuters. Approach home with lightly colored siding and covered front porch. Step on to the plank flooring in the entry foyer. Skylight Brightly illuminates the updated kitchen with plank flooring and Granite counter tops with Travertine backsplash. Fantastic Vaulted Great Room as you while away peaceful hours viewing your weekend football games and warming yourself by the flickering fireplace. Entertain for the holidays in the formal dining area. Step out the back door with your evening cup of brew to a newer composite deck while viewing a beautiful landscaped fenced back yard. Huge Vaulted Primary Bedroom with an exceptionally large wall to wall closet. Effective Newer double-hung windows have been installed in the home. Descend to the lower level for another full living area providing a Massive finished lower-level. Full family room area to include a library for your favorite novels and a wet-bar. Additional room for a den. Full updated bathroom. Newer Roof-Doors-Deck-Windows-Kitchen
Property Features
Property Type: Residential - Single Family
Basement: Yes
Basement: Bathroom, Concrete, Finished, Full, Sleeping Area, Sump Pump
Cooling: Ceiling Fan(s), Central Air, Electric
Garage: 1 car attached
Heating: Forced Air, Natural Gas
Home Style: Contemporary, Ranch
Lot Size: 0.11 Acres
Roof Type: Architectural Shingle
Taxes: $2,931
Year Built: 1987
Amenities
Bookcases
Breakfast Bar
Ceiling Fan(s)
Dining/Living Room Combo
Eat-in Kitchen
Entrance Foyer
Granite Counters
Open Floorplan
Pantry
Separate Dining
Separate Shower
Shower
Tub
Vaulted Ceiling(s)
Feature Descriptions
Appliances: Electric Cooktop, Dishwasher, Disposal, Microwave, Electric Oven, Range Hood, Electric Range, Refrigerator, Washer/Dryer, Gas Water Heater
Days on Site: 2
Exterior: Frame, Masonite
Fireplace: Great Room, Wood Burning
Lot: Back Yard, Front Yard, Landscaped, Private
Parcel#: 3-0015-6283-00-0153.0000000
Parking: Attached, Concrete, Driveway, Garage, Garage Door Opener, Garage Faces Front
Sewer: Public Sewer
SQFT. Above Grade: 1094
Utilities: Cable Available, Electricity Available, Electricity Connected, Natural Gas Available, Natural Gas Connected, Sewer Available, Sewer Connected, Underground Utilities, Water Available
Water: Public
Window: Blinds, Screens, Skylight(s), Tilt-In Windows
Room Sizes
Kitchen: 14x10
Great Room: 22x15
Primary Bedroom: 14x14
Bedroom 2: 11x10
Family Room: 26x17
Den: 10x9
Local Schools
High School: Francis Howell North High
Middle School: Barnwell Middle
Elementary School: Becky-David Elem.
School District: Francis Howell R-III
Listed By / Shown By
Listed By
Agency Name: Coldwell Banker Realty - Gundaker
Shown By
Agency Title: RedKey Realty Leaders
Agency Phone: 314-692-7200

Estimate Your Payment
Estimated Payment
$ 1,966.19 per month $1,634.44 Principal & Interest $244.25 Property Tax $87.50 Homeowner's Insurance
2931 Plum Leaf Circle | MLS# 26061280
This single family home located at 2931 Plum Leaf Circle, Saint Peters, MO 63303 is currently listed for sale with an asking price of $300,000. This property was built in 1987 and has 2 bedrooms and 2 full baths with 1626 sq. ft. Plum Leaf Circle is located in the Plum Creek subdivision within the Francis Howell R-III school district. Search Plum Creek real estate on www.redkeystlouis.com today.