
BEDS4
BATHS3 full
SQUARE FEET2,360
MLS#26050907
STATUSPending
PROPERTY TYPERental - Single Family
SUBDIVISIONBrightfield
SCHOOLParkway C-2
Property Description
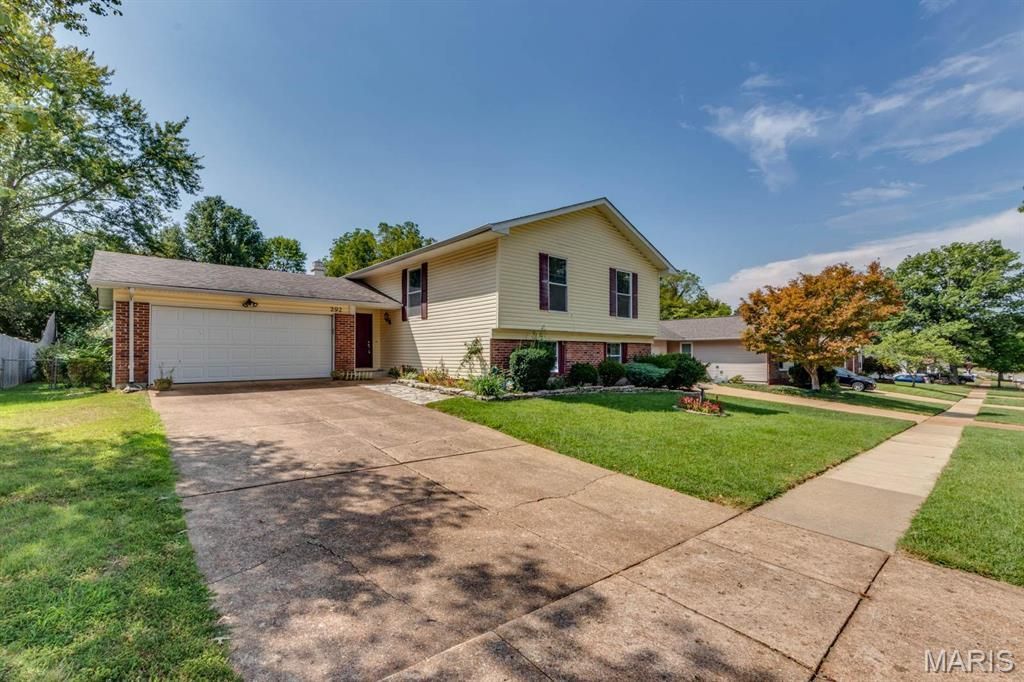
Over 2300 sq ft of updated living space. The entry foyer leads up to the living & dining room which offers infinite adaptability to any decor or lifestyle. Sliding doors open on to 25 x12 composite deck with a retractable awning. It overlooks a private fenced yard backing to common ground. The kitchen offers 42-inch wood cabinetry, newer stainless-steel appliances (refrigerator, gas range, microwave, dishwasher & microwave), pantry and a wrap- around breakfast bar. The primary bedroom has a walk-in closet and a full bath. Two additional bedrooms and a full bath complete this floor. The walk-out lower-level family room is perfect for entertaining. It offers a wood burning fireplace and built in bookshelves. There is additional bedroom, an office, a bonus area and a full bath. The utility room has a full-size washer & dryer and laundry sink. Newer HVAC, ceiling fans in all the bedrooms. Convenient to shopping and schools. Landlord prefers credit score of 700 or above with an income of three times the rent. One small or medium pet is allowed with $250 nonrefundable pet fee.
Property Features
Property Type: Rental - Single Family
Basement: 8 ft + Pour, Bathroom, Full, Sleeping Area, Walk-Out Access
Basement: Yes
Cooling: Attic Fan, Ceiling Fan(s), Central Air, Electric
Garage: 2 car attached
Heating: Forced Air, Natural Gas
Home Style: Split Foyer, Traditional
Lot Size: 0.19 Acres
Year Built: 1973
Amenities
Separate Dining
Bookcases
Open Floorplan
Special Millwork
Walk-In Closet(s)
Breakfast Bar
Custom Cabinetry
Pantry
High Speed Internet
Shower
Entrance Foyer
Feature Descriptions
Appliances: Dishwasher, Disposal, Dryer, Microwave, Gas Range, Gas Oven, Refrigerator, Washer, Gas Water Heater
Association Amenities: Common Ground
Exterior: Stone Veneer, Brick Veneer, Frame, Vinyl Siding
Fireplace: Recreation Room, Masonry, Wood Burning, Family Room
HOA Fee: 80/ Annually
Lot: Adjoins Common Ground
Lot: Adjoins Common Ground
Lot Dimensions: 72x111
Parcel#: 24R-23-0383
Parking: Attached, Garage, Garage Door Opener, Oversized
SQFT. Above Grade: 1260
SQFT. Below Grade: 1100
Water: Public
Window: Window Treatments, Insulated Windows
Room Sizes
Living Room: 15x15
Dining Room: 12x10
Kitchen: 11x11
Primary Bedroom: 14x11
Bedroom: 11x10
Bedroom: 10x10
Family Room: 20x15
Bonus Room: 13x11
Bedroom: 15x11
Office: 10x10
Local Schools
High School: Parkway South High
Middle School: South Middle
Elementary School: Sorrento Springs Elem.
School District: Parkway C-2
Listed By / Shown By
Listed By
Agency Name: RE/MAX Results
Shown By
Agency Title: RedKey Realty Leaders
Agency Phone: 314-692-7200

292 Brightfield Drive | MLS# 26050907
This property located at 292 Brightfield Drive , Ballwin, MO 63021 is currently listed for rent with an asking price of $2,500 / Monthly. Brightfield Drive is located within the Parkway C-2 school district. Search Ballwin real estate on www.redkeystlouis.com today.