
BEDS3
BATHS2 full
MLS#26061274
STATUSActive
PROPERTY TYPEResidential - Single Family
SUBDIVISIONHeritage Hills
SCHOOLCentral R-III
Property Description
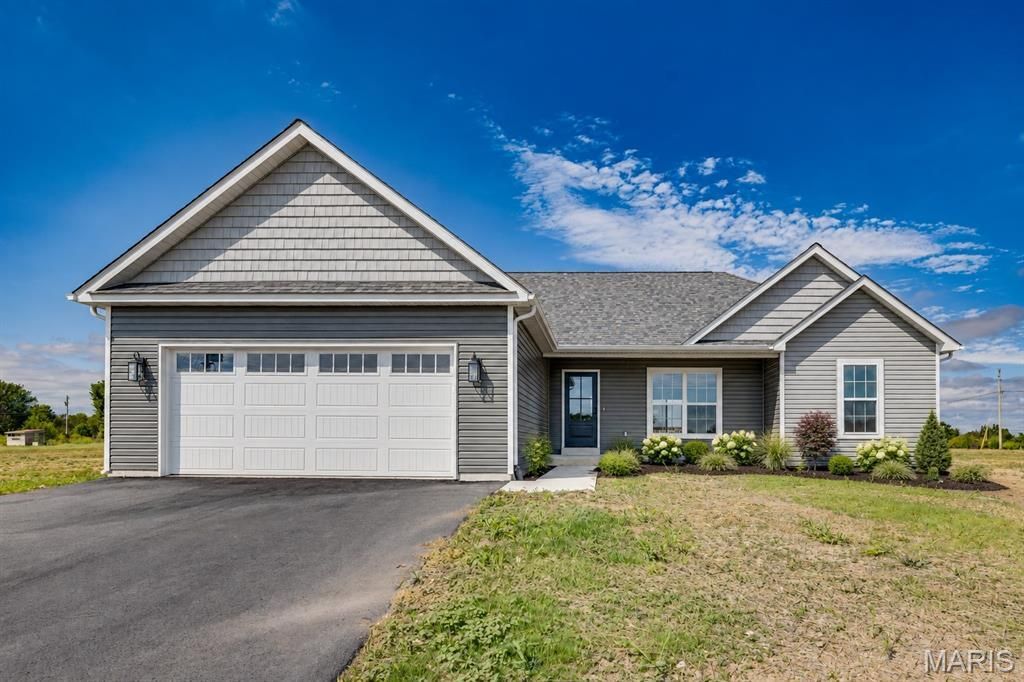
Country living with that new-house smell! This brand-new 3 bed, 2 bath ranch sits on approximately 1.58 acres in Heritage Hills in the Central School District, giving you a little breathing room without giving up the perks of a new home.Inside, the open floor plan features a vaulted living room ceiling, farmhouse trim, and a kitchen with quartz countertops, a large center island, stainless appliances, pantry, statement range hood, and a pot filler. Main-floor laundry keeps things convenient, and coffee on the deck? Yes please.The split-bedroom floor plan gives the primary suite its own space, complete with a coffered ceiling, walk-in closet, freestanding soaking tub, separate shower, and shiplap double vanity. Two additional bedrooms and a second full bath complete the main level.And there's plenty of room to grow. The full unfinished walkout basement features egress windows and is already roughed in for a bathroom, giving you a head start on future bedrooms, a rec room, home gym, additional living space, or whatever else you have in mind. Add in the 2-car garage and 1.58-acre lot, and there's a lot to like here.Disclaimer: Some photos have been virtually staged and virtual landscaping has been added for visualization purposes.
Property Features
Property Type: Residential - Single Family
Basement: Yes
Basement: 9 ft + Pour, Concrete, Egress Window, Full, Roughed-In Bath, Sump Pump, Walk-Out Access
Cooling: Ceiling Fan(s), Central Air, Heat Pump
Garage: 2 car attached
Heating: Electric, Forced Air, Heat Pump
Home Style: Traditional
Lot Size: 1.58 Acres
Taxes: $14
Year Built: 2026
Feature Descriptions
Appliances: Dishwasher, Disposal, Microwave, Electric Range, Refrigerator
Association Amenities: None
Exterior: Vinyl Siding
HOA Fee: $200/ Annually
Lot: Back Yard
Lot Dimensions: 1.58ac
Parcel#: 13-9.0-031-00-000-0002.31
Parking: Asphalt, Attached, Garage
Sewer: Engineered Septic
SQFT. Above Grade: 1650
Utilities: Electricity Connected
Water: Well
Local Schools
High School: Central High
Middle School: Central Middle
Elementary School: Central Elem.
School District: Central R-III
Listed By / Shown By
Listed By
Agency Name: KBH Realty Group
Shown By
Agency Title: RedKey Realty Leaders
Agency Phone: 314-692-7200

Estimate Your Payment
Estimated Payment
$ 2,297.09 per month $2,179.26 Principal & Interest $1.17 Property Tax $116.67 Homeowner's Insurance
2909 Christina Court | MLS# 26061274
This single family home located at 2909 Christina Court, Farmington, MO 63640 is currently listed for sale with an asking price of $400,000. This property was built in 2026 and has 3 bedrooms and 2 full baths. Christina Court is located in the Heritage Hills subdivision within the Central R-III school district. Search Heritage Hills real estate on www.redkeystlouis.com today.