
BEDS4
BATHS2 full 1 partial
SQUARE FEET3,138
MLS#25059135
STATUSPending
PROPERTY TYPEResidential - Single Family
SUBDIVISION2906-12 Lemp Ave
SCHOOLSt Louis City
Property Description
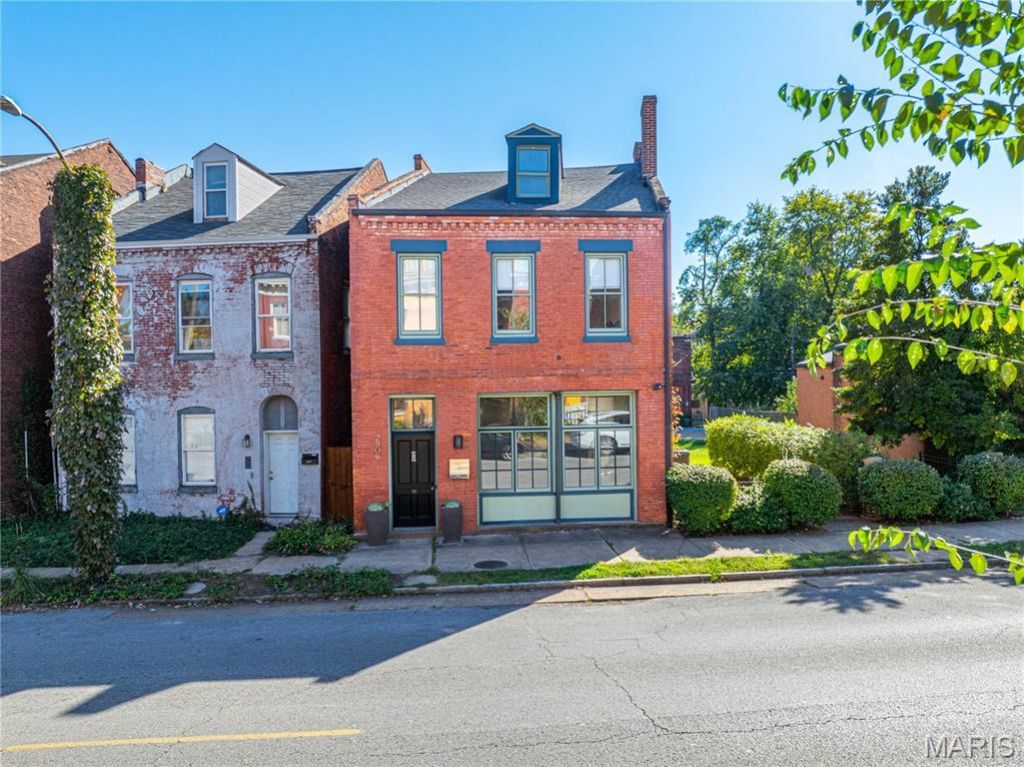
Welcome to this unique and historic home on a spacious fenced double lot in Benton Park! You'll be captivated by the expansive living and dining areas with gleaming hardwood floors, arched doorways, 12' ceilings, and oversized windows that fill the space with natural light. The freshly painted kitchen boasts stainless steel appliances, granite countertops, and patio access. A cozy family or breakfast room leads to another patio just off the kitchen. A half bath and laundry area complete the spacious main floor. Upstairs, light pours into three large bedrooms, one featuring a Murphy bed, and two full bathrooms. The massive top-floor recreation room offers endless possibilities for a home office, playroom, or media center. Outside, a two-car garage and parking pad provide convenience, while the second lot is buildable - and with ADUs permitted within the City of St. Louis, it offers exceptional potential for a guest house, rental unit, or future expansion. Located within walking distance to Benton Park, Frazer's, Venice Caf, Peacemaker, and the best of Soulard, this home is the perfect blend of light, charm, and unbeatable location!
Property Features
Property Type: Residential - Single Family
Basement: Yes
Basement: Sump Pump, Unfinished
Cooling: Ceiling Fan(s), Central Air, Electric, Zoned
Garage: 2
Heating: Forced Air, Zoned, Electric, Natural Gas
Home Style: Historic, Other
Lot Size: 0.15 Acres
Taxes: $4,431
Year Built: 1890
Amenities
Dining/Living Room Combo
Historic Millwork
Open Floorplan
High Ceilings
Walk-In Closet(s)
Double Vanity
Separate Shower
Feature Descriptions
Appliances: Dishwasher, Disposal, Gas Cooktop, Microwave, Refrigerator, Stainless Steel Appliance(s), Electric Water Heater
Days on Site: 270
Exterior: Brick, Vinyl Siding
Fireplace: None
Lot: Level
Lot Dimensions: 50x129
Parcel#: 1966-00-0290-0
Parking: Alley Access, Detached, Garage, Garage Door Opener, Off Street
Sewer: Public Sewer
SQFT. Above Grade: 3138
Utilities: Electricity Connected, Natural Gas Connected
Water: Public
Window: Window Treatments, Insulated Windows, Wood Frames
Room Sizes
Living Room: 20x17
Dining Room: 20x16
Kitchen: 11x14
Family Room: 11x14
Primary Bedroom: 13x16
Bedroom: 12x14
Bedroom: 11x14
Bedroom: 20x29
Local Schools
High School: Roosevelt High
Middle School: Fanning Middle Community Ed.
Elementary School: Sigel Elem. Comm. Ed. Center
School District: St Louis City
Listed By / Shown By
Listed By
Agency Name: Dielmann Sotheby's International Realty
Shown By
Agency Title: RedKey Realty Leaders
Agency Phone: 314-692-7200

Estimate Your Payment
Estimated Payment
$ 2,808.67 per month $2,315.46 Principal & Interest $369.25 Property Tax $123.96 Homeowner's Insurance
2906 Lemp Avenue | MLS# 25059135
This single family home located at 2906 Lemp Avenue, Saint Louis, MO 63118 is currently listed for sale with an asking price of $425,000. This property was built in 1890 and has 4 bedrooms and 2 full and 1 partial baths with 3138 sq. ft. Lemp Avenue is located in the 2906-12 Lemp Ave subdivision within the St Louis City school district. Search 2906-12 Lemp Ave real estate on www.redkeystlouis.com today.