
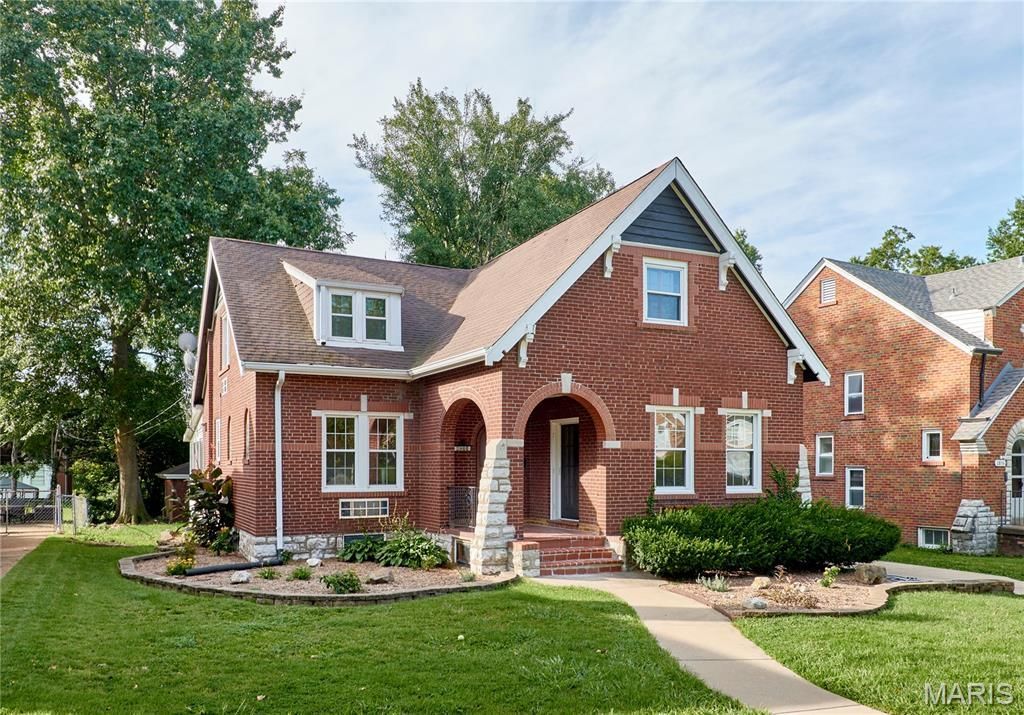
BEDS4
BATHS2 full 1 partial
SQUARE FEET2,397
MLS#26053525
STATUSActive
PROPERTY TYPEResidential - Single Family
SUBDIVISIONCountry Club Add To Normandy Park 2
SCHOOLNormandy
Property Description
Welcome to this beautifully updated 5 bedroom 2.5 bath immaculate, full brick home, on a nice level lot, conveniently located to the oldest golf coerce ( Normandie) west of the Mississippi. Enjoy the special privilege's for the homeowners. This property combines comfort, privacy,and move in ready convivences. Major updates include a new furnace,
Property Features
Property Type: Residential - Single Family
Basement: Yes
Basement: Full, Unfinished
Cooling: Electric
Garage: 2
Heating: Hot Water, Natural Gas
Home Style: Tudor
Lot Size: 0.16 Acres
Taxes: $3,719
Year Built: 1930
Amenities
Eat-in Kitchen
Entrance Foyer
High Ceilings
Natural Woodwork
Soaking Tub
Special Millwork
Feature Descriptions
Appliances: Stainless Steel Appliance(s), Dishwasher, Microwave, Free-Standing Electric Oven, Free-Standing Electric Range, Free-Standing Refrigerator, Gas Water Heater
Days on Site: 1
Exterior: Brick, Stone
Fireplace: Gas, Living Room
Lot: Back Yard, Few Trees, Front Yard, Landscaped, Level
Parcel#: 14J-22-0145
Parking: Garage Door Opener, Garage Faces Side
Sewer: Public Sewer
SQFT. Above Grade: 2397
Utilities: Electricity Available, Electricity Connected, Natural Gas Available, Natural Gas Connected, Sewer Connected
Water: Public
Window: Aluminum Frames, Blinds, Double Pane Windows, Stained Glass, Storm Window(s), Tilt-In Windows, Window Treatments
Room Sizes
Living Room: 18x14
Dining Room: 16x13
Kitchen: 11x10
Bedroom: 13x13
Bathroom 2: 13x12
Bathroom 3: 19x13
Bathroom 4: 16x13
Family Room: 15x15
Den: 17x9
Local Schools
High School: Normandy High
Middle School: Normandy Middle
Elementary School: Bel-Nor Elem.
School District: Normandy
Listed By / Shown By
Listed By
Agency Name: Select Group Realty
Shown By
Agency Title: RedKey Realty Leaders
Agency Phone: 314-692-7200

Estimate Your Payment
Estimated Payment
$ 2,031.29 per month $1,633.90 Principal & Interest $309.92 Property Tax $87.47 Homeowner's Insurance
2900 Clearview Drive | MLS# 26053525
This single family home located at 2900 Clearview Drive, Bel Nor, MO 63121 is currently listed for sale with an asking price of $299,900. This property was built in 1930 and has 4 bedrooms and 2 full and 1 partial baths with 2397 sq. ft. Clearview Drive is located in the Country Club Add To Normandy Park 2 subdivision within the Normandy school district. Search Country Club Add To Normandy Park 2 real estate on www.redkeystlouis.com today.