
BEDS2
BATHS2 full
SQUARE FEET3,080
MLS#26050396
STATUSActive
PROPERTY TYPEResidential - Single Family
SUBDIVISION0079
SCHOOLCape Girardeau 63
Property Description
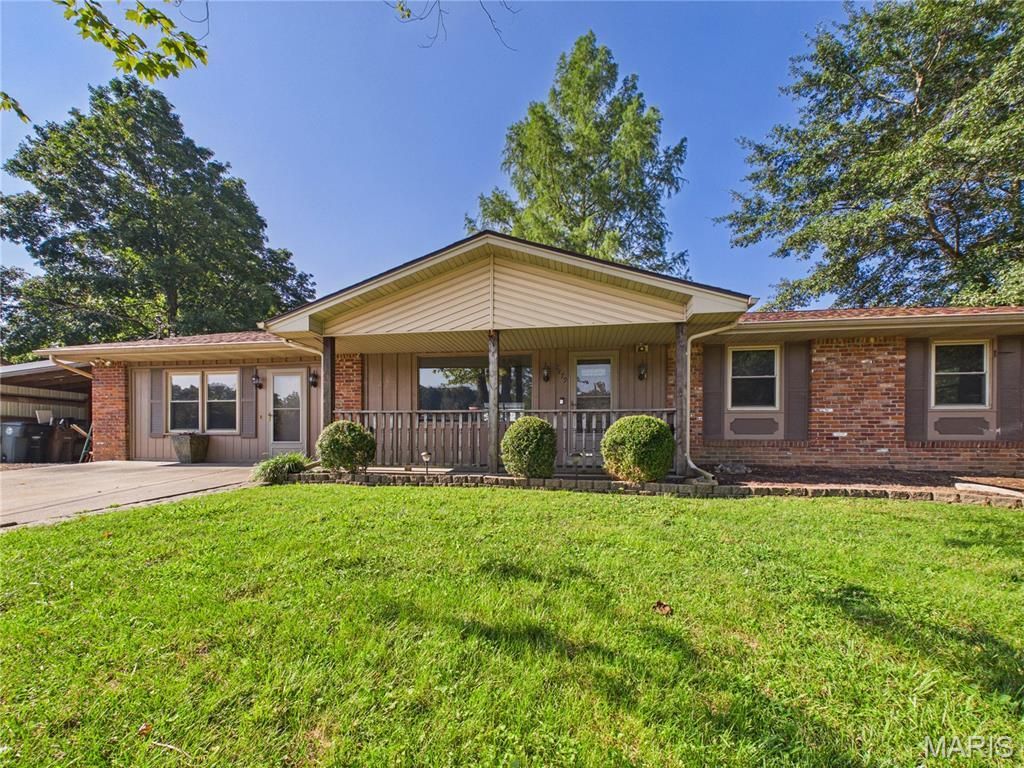
This well-maintained home offers comfort, character, and everyday convenience - an ideal fit for anyone looking for their first place to call their own. Set on a spacious lot, it provides quick access to shopping, dining, and schools, making daily routines easy and stress-free.Inside, the warm and inviting layout is filled with natural light. The living areas offer plenty of room to relax or gather with friends, and the kitchen provides the workspace and storage you need for everyday meals. Each bedroom offers a cozy retreat, and the home's simple, practical flow makes it easy to settle in and make it your own.Step outside to a large fenced-in yard-perfect for pets, play, gardening, or enjoying quiet evenings at home. Whether you picture weekend barbecues, a small firepit, or space to grow, this backyard gives you room to dream.Make your move today and schedule your private showing of 2879 Hopper Rd.
Property Features
Property Type: Residential - Single Family
Basement: Yes
Basement: Bathroom, Concrete, Partially Finished, Sleeping Area, Storage Space
Cooling: Attic Fan, Ceiling Fan(s), Central Air, Electric
Heating: Natural Gas
Home Style: Ranch
Lot Size: 0.30 Acres
Roof Type: Asphalt
Taxes: $1,194
Year Built: 1965
Amenities
Ceiling Fan(s)
Central Vacuum
Eat-in Kitchen
Kitchen Island
Kitchen/Dining Room Combo
Laminate Counters
Lever Faucets
Pantry
Shower
Track Lighting
Walk-In Pantry
Feature Descriptions
Exterior: Brick, Concrete, Vinyl Siding
Fireplace: Blower Fan, Dining Room, EPA Certified Wood Stove, Glass Doors, Insert, Wood Burning
Lot: Back Yard, Few Trees, Gentle Sloping, Landscaped, Near Golf Course, Paved
Parcel#: 15-914-00-04-00600-0000
Parking: Carport, Driveway, On Street
Sewer: Public Sewer
SQFT. Above Grade: 1848
SQFT. Below Grade: 1232
Utilities: Cable Available, Electricity Connected, Natural Gas Connected, Phone Available, Phone Connected, Sewer Connected, Water Connected
Water: Public
Window: Aluminum Frames, Bay Window(s), Skylight(s)
Local Schools
High School: Central High
Middle School: Central Jr. High
Elementary School: Clippard Elem.
School District: Cape Girardeau 63
Listed By / Shown By
Listed By
Agency Name: Ritter Real Estate
Shown By
Agency Title: RedKey Realty Leaders
Agency Phone: 314-692-7200

Estimate Your Payment
Estimated Payment
$ 1,246.89 per month $1,089.08 Principal & Interest $99.50 Property Tax $58.30 Homeowner's Insurance
2879 Hopper Road | MLS# 26050396
This single family home located at 2879 Hopper Road, Cape Girardeau, MO 63701 is currently listed for sale with an asking price of $199,900. This property was built in 1965 and has 2 bedrooms and 2 full baths with 3080 sq. ft. Hopper Road is located in the 0079 subdivision within the Cape Girardeau 63 school district. Search 0079 real estate on www.redkeystlouis.com today.