
BEDS3
BATHS2 full
SQUARE FEET972
MLS#26040459
STATUSComing Soon
PROPERTY TYPEResidential - Single Family
SUBDIVISIONBrookside 7
SCHOOLPattonville R-III
Property Description
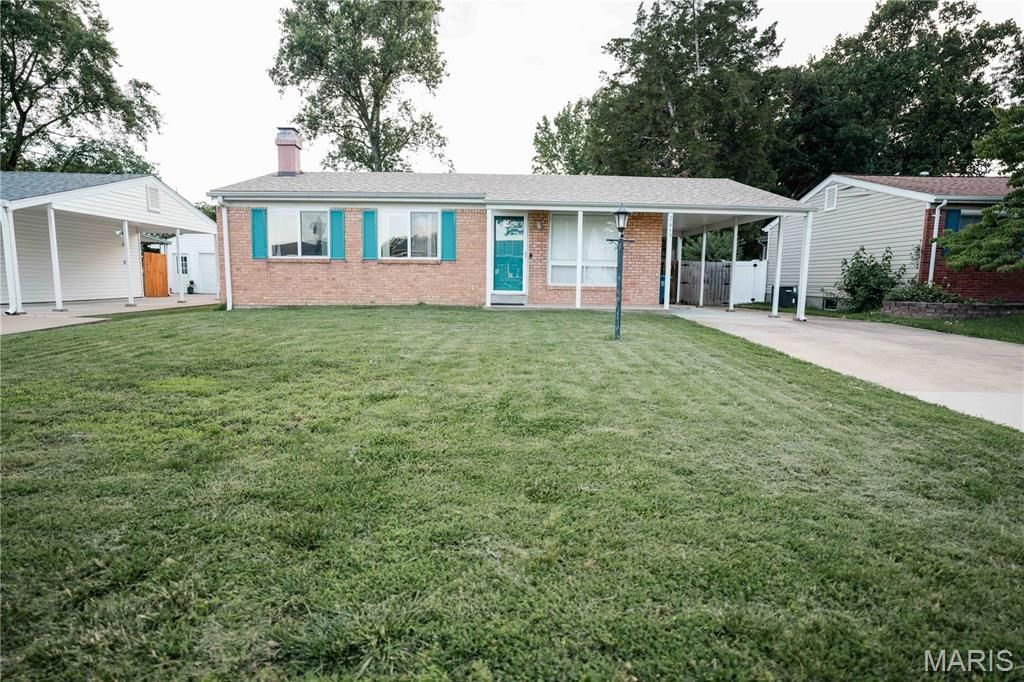
Welcome to this beautifully maintained 3 bedroom 2 bathroom Maryland Heights home in the Pattonville School District, offering the perfect blend of comfort, functionality, and timeless style. Featuring spacious living areas, an updated kitchen, and a fully finished basement, this home is designed to accommodate everyday living and effortless entertaining.The heart of the home is the bright kitchen, complete with and abundance of cabinetry, stainless steel appliances and generous counter space. Adjacent dining and living areas create an inviting flow, while large windows fill the home with natural light.The main level offers comfortable bedrooms with hardwood flooring and ample closet space, including a spacious primary bedroom. Bathrooms features quality finishes, with the main bath showcasing a relaxing jetted soaking tub and skylight that brings in beautiful natural light.Downstairs, the expansive finished basement significantly increases your living space with a large family room, dedicated fitness area, bathroom, and plenty of storage. Whether you're looking for a home theater, playroom or home office, the lower level offers endless possibilities
Listing Video
Property Features
Property Type: Residential - Single Family
Basement: Yes
Basement: 8 ft + Pour
Cooling: Central Air
Heating: Forced Air
Home Style: Ranch
Lot Size: 0.17 Acres
Taxes: $3,385
Year Built: 1964
Feature Descriptions
Appliances: Dishwasher, Oven, Refrigerator
Association Amenities: None
Exterior: Brick, Vinyl Siding
HOA Fee: $9/ Annually
Lot: Back Yard
Lot Dimensions: 60' x 125' x 60' x 125
Parcel#: 13N-43-0406
Sewer: Public Sewer
SQFT. Above Grade: 972
Utilities: Electricity Connected, Sewer Connected, Water Connected
Water: Public
Room Sizes
Living Room: 14x13
Primary Bedroom: 12x12
Bedroom 2: 10x10
Bedroom 3: 10x8
Kitchen: 17x12
Basement: 34x25
Primary Bathroom: 12x5
Local Schools
High School: Pattonville Sr. High
Middle School: Pattonville Heights Middle
Elementary School: Parkwood Elem.
School District: Pattonville R-III
Listed By / Shown By

Listed By
Agency Name: RedKey Realty Leaders
Agent Name: Kile Kolinski
Agency Phone: 314.714.8910
Estimate Your Payment
Estimated Payment
$ 1,883.49 per month $1,520.03 Principal & Interest $282.08 Property Tax $81.38 Homeowner's Insurance
2845 Sugar Tree Lane | MLS# 26040459
This single family home located at 2845 Sugar Tree Lane , Maryland Heights, MO 63043 is currently listed for sale by RedKey Realty Leaders, with an asking price of $279,000. This property was built in 1964 and has 3 bedrooms and 2 full baths with 972 sq. ft. Sugar Tree Lane is located in the Brookside 7 subdivision within the Pattonville R-III school district. Search Brookside 7 real estate on www.redkeystlouis.com today.