
BEDS3
BATHS3 full
SQUARE FEET1,548
MLS#26059574
STATUSActive
PROPERTY TYPEResidential - Single Family
SUBDIVISIONRemington Place 01
SCHOOLFox C-6
Property Description
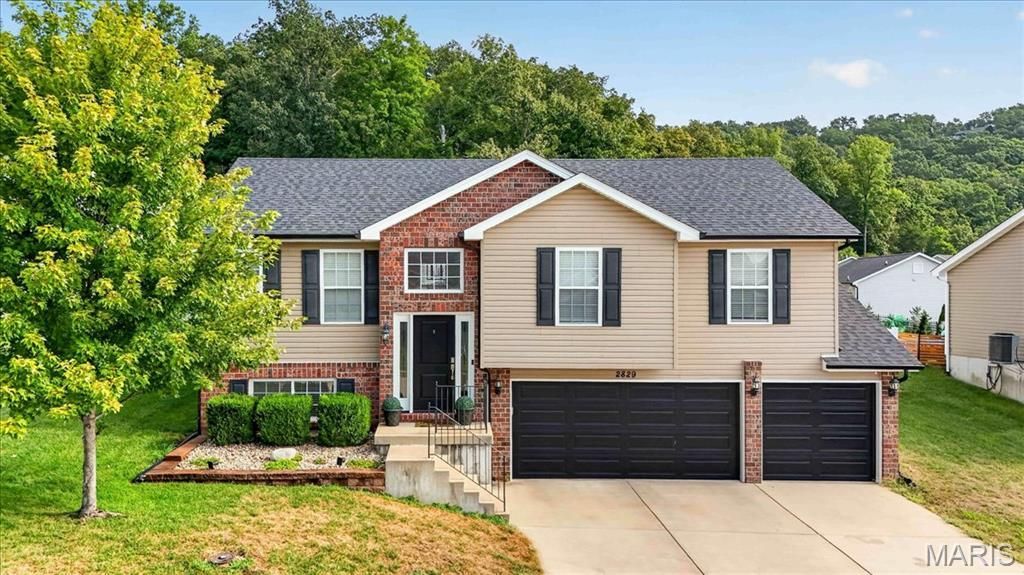
Wow! You'll want to see this beauty; the current owners have made extensive upgrades to this home! Take a look at this stunning split-level home featuring an OVERSIZED three-car garage (27 feet deep), perfect for truck enthusiasts or anyone who needs workshop space. Located on a cul-de-sac, this property is a must-see! This young home boasts main-floor laundry and an open floor plan ideal for entertaining or relaxing. It sits on a large, private backyard with a new vinyl fence installed by the seller in 2023. There's also an above-ground pool (installed in 2023) and a pergola (added in 2024) that will remain with the property. This outdoor area is perfect for gathering with friends and family. Additionally, a versatile storage shed houses the pool equipment and can double as a serving area for food and drinks-how cool is that? The current owners have made extensive upgrades throughout the home, which has a split-bedroom floor plan. The primary bedroom includes a newer vanity, extra cabinetry that will stay, and a walk-in closet. They also updated the home with all-new flooring in the main-level living areas and stairs, new kitchen lighting, and brand-new appliances, including a dishwasher, microwave, and refrigerator (all from 2023). The main-floor flooring and steps were updated in 2023; the garage doors are newer (2025), and a new front door was installed in 2024. The list of improvements goes on!
Property Features
Property Type: Residential - Single Family
Basement: Yes
Basement: 8 ft + Pour, Bathroom, Partially Finished, Walk-Out Access
Cooling: Ceiling Fan(s), Central Air
Garage: 3 car attached
Heating: Forced Air
Home Style: Traditional
Lot Size: 0.28 Acres
Taxes: $3,165
Year Built: 2014
Amenities
Breakfast Room
Ceiling Fan(s)
Custom Cabinetry
Eat-in Kitchen
Entrance Foyer
High Ceilings
High Speed Internet
Open Floorplan
Pantry
See Remarks
Two Story Entrance Foyer
Walk-In Closet(s)
Feature Descriptions
Appliances: Dishwasher, Microwave, Built-In Electric Oven, Refrigerator
Days on Site: 3
Exterior: Brick Veneer, Vinyl Siding
HOA Fee: $200/ Annually
Lot: Cul-De-Sac, Landscaped
Parcel#: 08-1.0-02.0-0-001-137
Sewer: Public Sewer
SQFT. Above Grade: 1248
SQFT. Below Grade: 300
Swimming Pool: Yes
Utilities: Cable Connected, Electricity Connected, Natural Gas Connected, Sewer Connected, Water Connected
Water: Public
Local Schools
High School: Seckman Sr. High
Middle School: Seckman Middle
Elementary School: Seckman Elem.
School District: Fox C-6
Listed By / Shown By
Listed By
Agency Name: Coldwell Banker Realty - Gundaker
Shown By
Agency Title: RedKey Realty Leaders
Agency Phone: 314-692-7200

Estimate Your Payment
Estimated Payment
$ 2,272.68 per month $1,906.85 Principal & Interest $263.75 Property Tax $102.08 Homeowner's Insurance
2829 Mallard Court | MLS# 26059574
This single family home located at 2829 Mallard Court, Imperial, MO 63052 is currently listed for sale with an asking price of $350,000. This property was built in 2014 and has 3 bedrooms and 3 full baths with 1548 sq. ft. Mallard Court is located in the Remington Place 01 subdivision within the Fox C-6 school district. Search Remington Place 01 real estate on www.redkeystlouis.com today.