
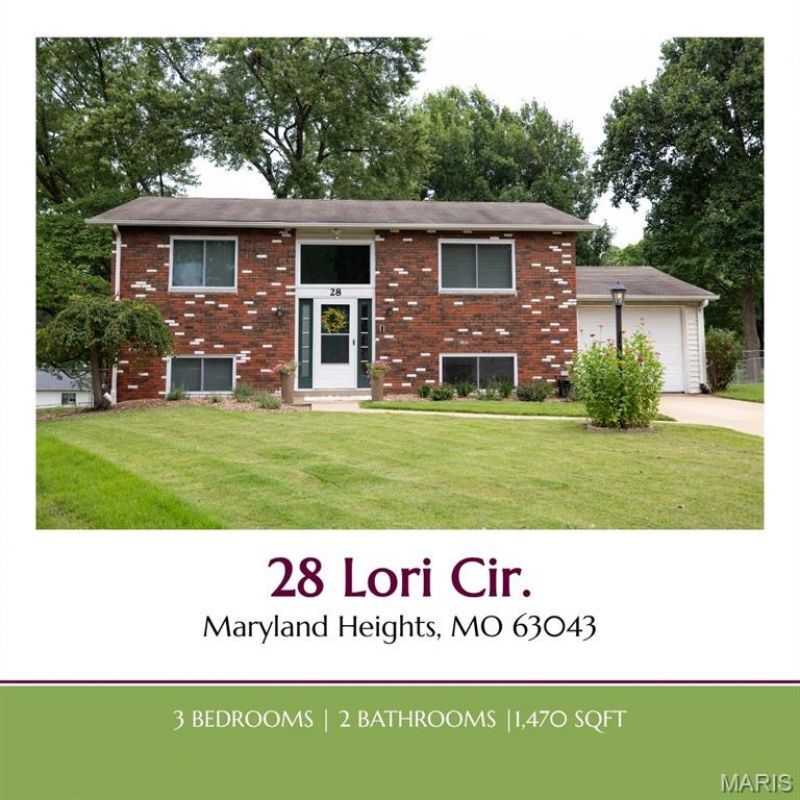
BEDS3
BATHS2 full
SQUARE FEET1,470
MLS#26048359
STATUSActive
PROPERTY TYPEResidential - Single Family
SUBDIVISIONCreve Coeur Meadows
SCHOOLParkway C-2
Property Description
Tucked away on a quiet cul-de-sac, this well-maintained split foyer home offers 1,470 square feet with 3 bedrooms and 2 full bathrooms. The main floor features 2 bedrooms and 1 full bathroom, while the lower level offers a 3rd bedroom, 2nd full bathroom, and a bonus room suited for an office or den.The kitchen features wooden 42 cabinets, granite countertops, and stainless steel appliances. Recent updates include newer HVAC, new carpet, and a new sliding door out to the backyard, plus fresh paint throughout and updated lighting and hardware.Outside, fresh landscaping adds curb appeal, and the large fenced backyard offers space for gardening or entertaining. The cul-de-sac setting keeps traffic low, and a 1-car attached garage completes the package. Maryland Heights offers much to be enjoyed from parks and entertainment to restaurants and access. Schedule your showing today!
Property Features
Property Type: Residential - Single Family
Basement: Yes
Basement: 8 ft + Pour, Bathroom, Partially Finished, Sleeping Area, Storage Space, Walk-Out Access
Cooling: Ceiling Fan(s), Central Air
Garage: 1 car attached
Heating: Forced Air, Natural Gas
Home Style: Split Foyer
Lot Size: 0.16 Acres
Taxes: $3,146
Year Built: 1964
Feature Descriptions
Days on Site: 3
Exterior: Brick
Lot: Cul-De-Sac
Parcel#: 14O-51-0540
Sewer: Public Sewer
SQFT. Above Grade: 840
SQFT. Below Grade: 630
Utilities: Cable Available, Electricity Connected, Phone Available, Sewer Connected, Water Connected
Water: Public
Local Schools
High School: Parkway North High
Middle School: Northeast Middle
Elementary School: Mckelvey Elem.
School District: Parkway C-2
Listed By / Shown By
Listed By
Agency Name: Berkshire Hathaway HomeServices Select Properties
Shown By
Agency Title: RedKey Realty Leaders
Agency Phone: 314-692-7200

Estimate Your Payment
Estimated Payment
$ 1,984.11 per month $1,634.44 Principal & Interest $262.17 Property Tax $87.50 Homeowner's Insurance
28 Lori Circle | MLS# 26048359
This single family home located at 28 Lori Circle, Maryland Heights, MO 63043 is currently listed for sale with an asking price of $300,000. This property was built in 1964 and has 3 bedrooms and 2 full baths with 1470 sq. ft. Lori Circle is located in the Creve Coeur Meadows subdivision within the Parkway C-2 school district. Search Creve Coeur Meadows real estate on www.redkeystlouis.com today.