
BEDS4
BATHS2 full 1 partial
SQUARE FEET2,546
MLS#26048919
STATUSActive
PROPERTY TYPEResidential - Single Family
SUBDIVISIONValley View
SCHOOLRockwood R-VI
Property Description
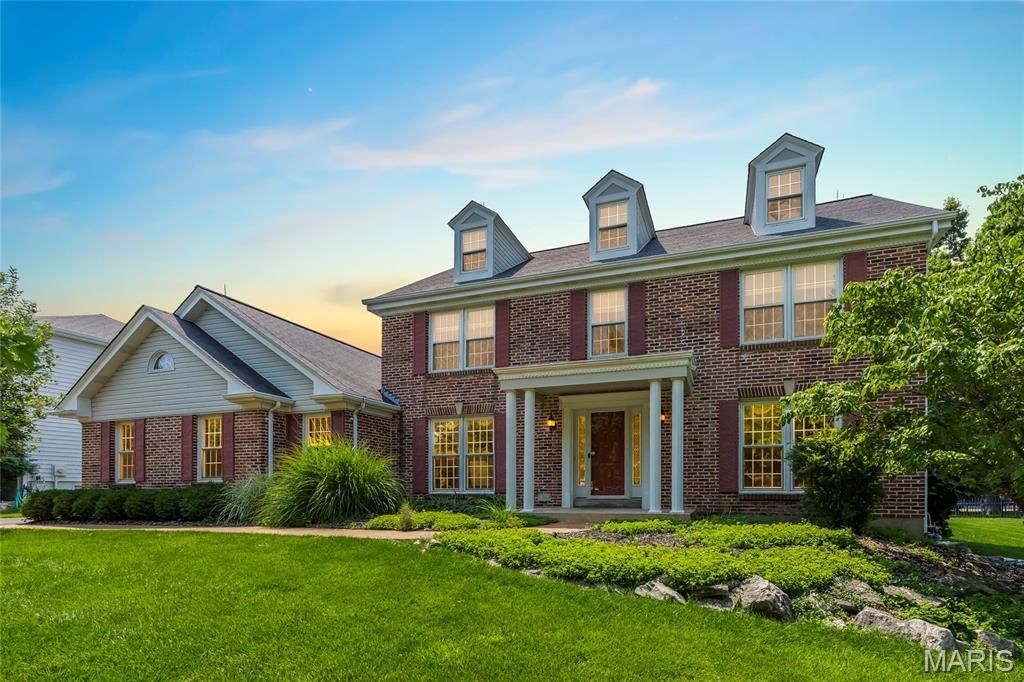
Open Sun, 8/2, 12-2pm. Welcome home to this beautifully maintained property, ideally situated in a prime location close to all Chesterfield, Ellisville, and Wildwood have to offer. Thoughtfully updated throughout, this move-in ready home features a stunning renovated kitchen, beautiful hardwood floors, and stylish finishes that create a warm and inviting atmosphere through the entire home.Step outside to enjoy the spacious backyard, perfect for entertaining, relaxing, or play, complete with a low-maintenance composite deck for years of outdoor enjoyment. Additional premium features include a lawn irrigation system to keep the landscaping lush and a partial-house generator hookup for added peace of mind and comfort.With exceptional care, quality updates, and outstanding amenities inside and out, this home offers the perfect combination of location, functionality, and lasting value.
Property Features
Property Type: Residential - Single Family
Basement: Unfinished
Basement: Yes
Cooling: Central Air
Garage: 2 car attached
Heating: Forced Air
Home Style: Traditional
Lot Size: 0.42 Acres
Taxes: $5,518
Year Built: 1985
Amenities
Vaulted Ceiling(s)
Feature Descriptions
Appliances: Gas Cooktop, Electric Oven
Association Amenities: Common Ground
Days on Site: 1
Exterior: Brick Veneer, Vinyl Siding
Fireplace: Family Room, Master Bedroom
HOA Fee: $350/ Annually
Lot: Level
Lot Dimensions: 0.42 acres
Parcel#: 22U-63-0313
Sewer: Public Sewer
SQFT. Above Grade: 2546
Water: Public
Room Sizes
Living Room: 15x13
Dining Room: 14x14
Family Room: 24x19
Breakfast Room: 9x15
Kitchen: 10x13
Laundry: 6x13
Primary Bedroom: 27x13
Bedroom: 11x14
Bedroom: 11x11
Bedroom: 12x11
Local Schools
High School: Lafayette Sr. High
Middle School: Crestview Middle
Elementary School: Ellisville Elem.
School District: Rockwood R-VI
Listed By / Shown By
Listed By
Agency Name: EXP Realty, LLC
Shown By
Agency Title: RedKey Realty Leaders
Agency Phone: 314-692-7200

Estimate Your Payment
Estimated Payment
$ 3,329.74 per month $2,724.07 Principal & Interest $459.83 Property Tax $145.83 Homeowner's Insurance
2793 Sun Meadow Drive | MLS# 26048919
This single family home located at 2793 Sun Meadow Drive, Wildwood, MO 63005 is currently listed for sale with an asking price of $500,000. This property was built in 1985 and has 4 bedrooms and 2 full and 1 partial baths with 2546 sq. ft. Sun Meadow Drive is located in the Valley View subdivision within the Rockwood R-VI school district. Search Valley View real estate on www.redkeystlouis.com today.