
BEDS3
BATHS2 full
SQUARE FEET1,842
MLS#26018490
STATUSActive
PROPERTY TYPEResidential - Single Family
SUBDIVISIONValley Oaks
SCHOOLFox C-6
Property Description
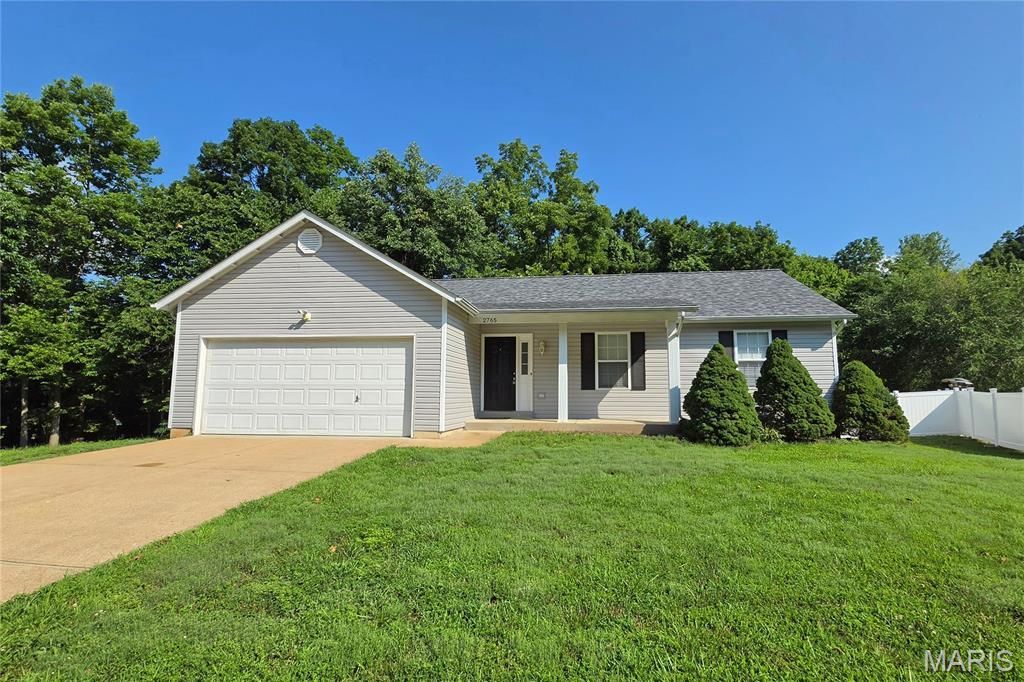
Welcome home to this spacious ranch offering over 1,800 square feet of comfortable living space, tucked away on a quiet cul-de-sac. A new roof and siding provide outstanding curb appeal and peace of mind, while the inviting foyer opens to a bright, open-concept floor plan. The expansive great room features a cozy fireplace and vaulted ceiling, creating the perfect gathering space. The adjoining kitchen is designed for both everyday living and entertaining with a breakfast bar, pantry and some stainless steel appliances. The generously sized primary suite showcases a vaulted ceiling and a private en suite bath complete with separate tub and shower. A second vaulted bedroom, an additional spacious bedroom and another full bath complete the main level. The partially finished lower level offers a huge recreation area with endless possibilities, plus abundant unfinished storage space. An attached two-car garage provides plenty of room for vehicles, tools and hobbies. Step from the breakfast room to enjoy the deck overlooking the vinyl fenced yard, which backs to peaceful wooded common ground, offering both privacy and a beautiful natural setting.
Property Features
Property Type: Residential - Single Family
Basement: Yes
Basement: Partially Finished, Full, Storage Space, Sump Pump
Cooling: Central Air
Garage: 2 car attached
Heating: Forced Air
Home Style: Ranch
Lot Size: 0.23 Acres
Roof Type: Architectural Shingle
Taxes: $2,336
Year Built: 2000
Amenities
Breakfast Bar
Breakfast Room
Eat-in Kitchen
Entrance Foyer
Open Floorplan
Pantry
Vaulted Ceiling(s)
Feature Descriptions
Association Amenities: None
Days on Site: 2
Exterior: Vinyl Siding
HOA Fee: $325/ Annually
Lot: Back Yard, Cul-De-Sac, Private
Parcel#: 08-1.0-11.0-0-000-086
Parking: Attached, Driveway, Garage, Garage Door Opener
Sewer: Public Sewer
SQFT. Above Grade: 1220
SQFT. Below Grade: 622
Water: Public
Room Sizes
Living Room: 17x15
Breakfast Room: 10x10
Kitchen: 9x8
Primary Bedroom: 14x12
Bedroom 2: 13x10
Bedroom 3: 12x9
Local Schools
High School: Seckman Sr. High
Middle School: Seckman Middle
Elementary School: Seckman Elem.
School District: Fox C-6
Listed By / Shown By
Listed By
Agency Name: Berkshire Hathaway HomeServices Select Properties
Shown By
Agency Title: RedKey Realty Leaders
Agency Phone: 314-692-7200

Estimate Your Payment
Estimated Payment
$ 1,916.61 per month $1,634.44 Principal & Interest $194.67 Property Tax $87.50 Homeowner's Insurance
2765 Whitecreek Lane | MLS# 26018490
This single family home located at 2765 Whitecreek Lane, Imperial, MO 63052 is currently listed for sale with an asking price of $300,000. This property was built in 2000 and has 3 bedrooms and 2 full baths with 1842 sq. ft. Whitecreek Lane is located in the Valley Oaks subdivision within the Fox C-6 school district. Search Valley Oaks real estate on www.redkeystlouis.com today.