
BEDS4
BATHS3 full
SQUARE FEET3,051
MLS#26056410
STATUSActive
PROPERTY TYPEResidential - Single Family
SUBDIVISIONTanglewood Estate
SCHOOLNell Holcomb R-IV
Property Description
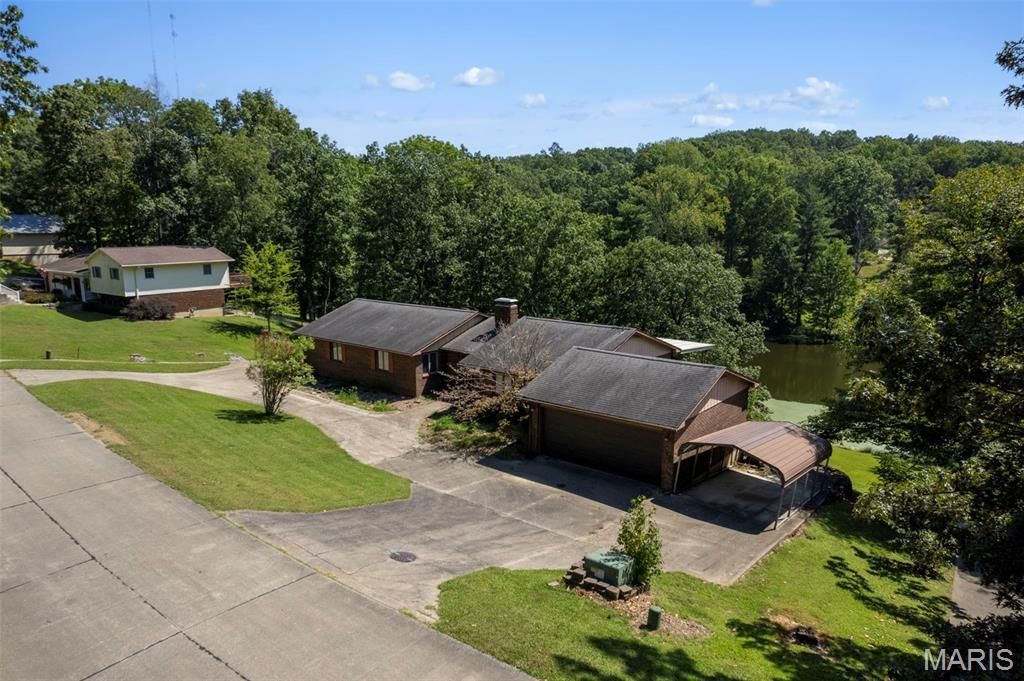
Bring your vision and make this Tanglewood Estates home something truly special! Situated on a beautiful lot backing to the neighborhood pond, this 4 bedroom, 3 bathroom home offers an incredible setting, tons of space, and plenty of potential.The spacious floor plan includes a large kitchen with separate dining area, main level laundry, generous living and family rooms, and abundant closet and storage space throughout. The primary suite has all the makings of an amazing retreat with a large walk in closet, spacious bathroom, and direct access to the deck.Outdoor living is a standout feature, with a large deck and patio accessible from the living room, family room, and primary bedroom, all overlooking the pond. The property also features a boat ramp and gazebo, a 2 car garage, additional carport, and circular driveway with plenty of parking.This home is ready for renovation, but with its spacious layout, waterfront backdrop, and desirable neighborhood, the potential is easy to see. Bring your ideas and create the home this property deserves!
Property Features
Property Type: Residential - Single Family
Basement: Bathroom, Full, Sleeping Area, Walk-Out Access
Basement: Yes
Cooling: Central Air
Garage: 2 car attached
Heating: Forced Air
Home Style: Ranch
Lot Size: 0.50 Acres
Roof Type: Asphalt, Shingle
Taxes: $1,503
Year Built: 1979
Amenities
Separate Dining
Feature Descriptions
Appliances: Electric Cooktop, Dishwasher, Refrigerator, Wall Oven
Association Amenities: None
Exterior: Brick
Fireplace: Family Room, Living Room
HOA Fee: $325/ Annually
Lot: Back Yard, Front Yard, Natural Foliage
Parcel#: 16-411-17-02-00400-0000
Parking: Attached, Circular Driveway, Garage
Sewer: Public Sewer
SQFT. Above Grade: 2131
SQFT. Below Grade: 921
Utilities: Electricity Connected, Sewer Connected
Water: Public
Local Schools
High School: Nell Holcomb - Various Choices
Middle School: Nell Holcomb Elem.
Elementary School: Nell Holcomb Elem.
School District: Nell Holcomb R-IV
Listed By / Shown By
Listed By
Agency Name: EDGE Realty ERA Powered
Shown By
Agency Title: RedKey Realty Leaders
Agency Phone: 314-692-7200

Estimate Your Payment
Estimated Payment
$ 1,841.45 per month $1,628.99 Principal & Interest $125.25 Property Tax $87.21 Homeowner's Insurance
2764 Tanglewood Drive | MLS# 26056410
This single family home located at 2764 Tanglewood Drive , Cape Girardeau, MO 63701 is currently listed for sale with an asking price of $299,000. This property was built in 1979 and has 4 bedrooms and 3 full baths with 3051 sq. ft. Tanglewood Drive is located in the Tanglewood Estate subdivision within the Nell Holcomb R-IV school district. Search Tanglewood Estate real estate on www.redkeystlouis.com today.