
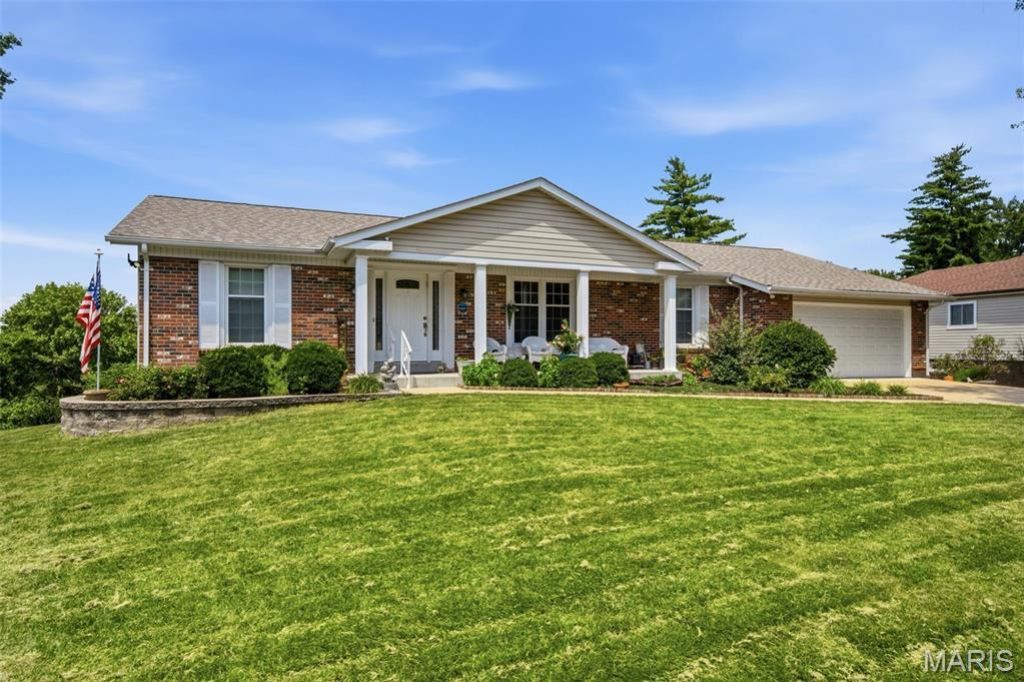
BEDS3
BATHS2 full 1 partial
SQUARE FEET3,004
MLS#26046267
STATUSActive
PROPERTY TYPEResidential - Single Family
SUBDIVISIONCreve Coeur Place 1
SCHOOLParkway C-2
Property Description
Experience the perfect blend of elegance, comfort, and resort-style outdoor living in this exceptional ranch offering over 3,000 square feet of beautifully finished living space. The open-concept design is highlighted by gorgeous hardwood floors, a cozy gas fireplace, recessed lighting, plantation shutters, and stylish modern fixtures throughout.Designed for both everyday living and effortless entertaining, the home features a spacious living room, family room, private office/formal dining, and a beautifully appointed kitchen with 36-inch soft-close cabinetry, new refrigerator, a breakfast bar, and an adjoining dining area. Step outside to the maintenance-free composite deck and take in breathtaking waterfront lake views and spectacular sunsets that provide a stunning backdrop year-round.The luxurious primary suite is a private retreat, complete with a walk-in closet, spa-inspired bath with Toto bidet & Jacuzzi shower, and direct access to a stunning new sunroom where panoramic lake views and extraordinary flower gardens create a peaceful, Zen-like escape. Two additional generously sized bedrooms, a full bath, powder room, and convenient main-floor laundry complete the thoughtfully designed layout.The partially finished walkout lower level expands your living options with a dedicated fitness area and two versatile sound-proof bonus rooms. Walk out to the covered patio and enjoy the beautifully landscaped, fenced backyard featuring vibrant perennial gardens with a producing peach tree, a charming stone pathway on the south side of the home leading to the lake, and multiple outdoor living spaces.Tucked away on a quiet no-through street, this home is a private sanctuary just minutes from Highways 270 and 40, top-rated hospitals, shopping, restaurants, parks, and everyday conveniences. With a two-car garage, picturesque waterfront setting, and impeccable indoor and outdoor spaces, this is a rare opportunity to enjoy lakefront living at its finest.
Property Features
Property Type: Residential - Single Family
Basement: 8 ft + Pour, Partially Finished, Full, Storage Space, Walk-Out Access
Basement: Yes
Cooling: Ceiling Fan(s), Central Air, Electric
Garage: 2 car attached
Heating: Electric, Forced Air
Home Style: Ranch
Lot Size: 0.36 Acres
Roof Type: Architectural Shingle
Taxes: $5,246
Year Built: 1976
Amenities
Bidet
Breakfast Bar
Ceiling Fan(s)
Crown Molding
Custom Cabinetry
Entrance Foyer
Open Floorplan
Pantry
Recessed Lighting
Separate Dining
Separate Shower
Shower
Storage
Track Lighting
Tub
Walk-In Closet(s)
Feature Descriptions
Appliances: Dishwasher, Disposal, Dryer, Microwave, Free-Standing Electric Range, Refrigerator, Washer, Gas Water Heater
Association Amenities: Common Ground, Lake
Days on Site: 29
Exterior: Brick Veneer, Vinyl Siding
Fireplace: Gas, Living Room
HOA Fee: $250/ Annually
Lot: Back Yard, Front Yard, Landscaped, Views, Waterfront
Lot Dimensions: 91/138-150/150
Parcel#: 18O-53-0388
Parking: Attached, Concrete, Driveway, Garage, Garage Door Opener, Garage Faces Front, Inside Entrance, Off Street, On Street
Sewer: Public Sewer
SQFT. Above Grade: 2104
SQFT. Below Grade: 900
Utilities: Electricity Connected, Natural Gas Connected, Sewer Connected, Water Connected
Water: Public
Local Schools
High School: Parkway North High
Middle School: Northeast Middle
Elementary School: Bellerive Elem.
School District: Parkway C-2
Listed By / Shown By
Listed By
Agency Name: Coldwell Banker Premier Group
Shown By
Agency Title: RedKey Realty Leaders
Agency Phone: 314-692-7200

Estimate Your Payment
Estimated Payment
$ 3,875.31 per month $3,263.44 Principal & Interest $437.17 Property Tax $174.71 Homeowner's Insurance
273 Prince Towne Drive | MLS# 26046267
This single family home located at 273 Prince Towne Drive, Saint Louis, MO 63141 is currently listed for sale with an asking price of $599,000. This property was built in 1976 and has 3 bedrooms and 2 full and 1 partial baths with 3004 sq. ft. Prince Towne Drive is located in the Creve Coeur Place 1 subdivision within the Parkway C-2 school district. Search Creve Coeur Place 1 real estate on www.redkeystlouis.com today.