
BEDS3
BATHS2 full
SQUARE FEET1,531
MLS#26053708
STATUSActive
PROPERTY TYPEResidential - Single Family
SUBDIVISIONScarsdale #4
SCHOOLSt Charles R-VI
Property Description
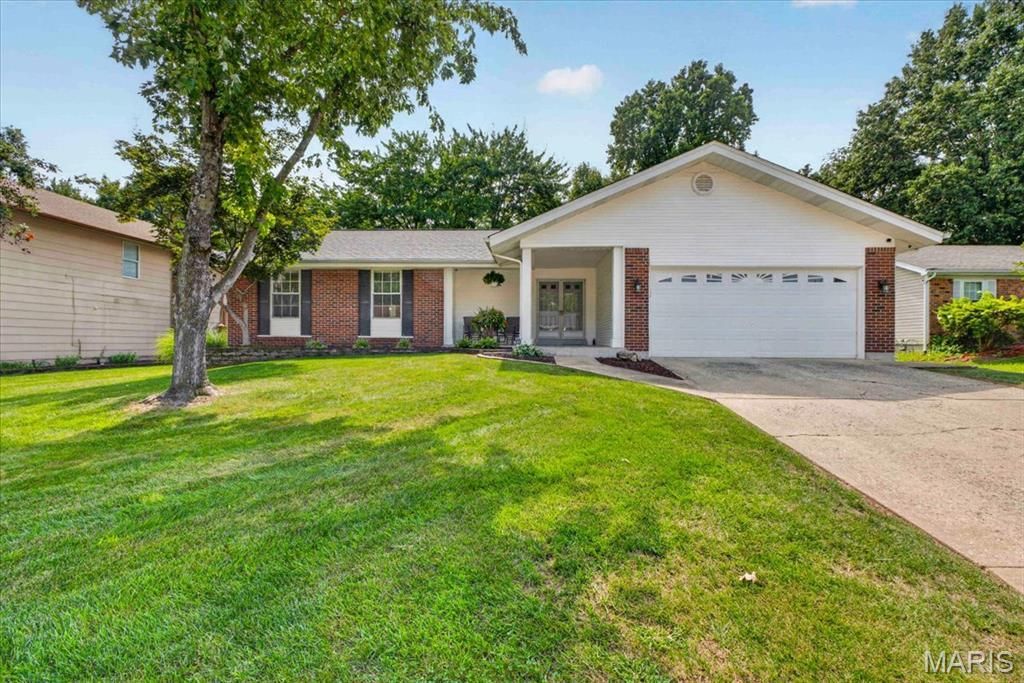
Curb appeal, modern updates, and a prime St. Charles address! Nestled on a quiet, tree-lined street, this immaculate ranch welcomes you with a wide covered porch and classic brick facade. Inside, the vaulted great room features gleaming hardwood floors, a floor-to-ceiling masonry fireplace, and picture-window views overlooking the large, level, fully fenced backyard-offering plenty of space for kids, pets, entertaining, or simply relaxing outdoors. The sun-filled eat-in kitchen features refreshed cabinetry, stainless steel appliances, and solid-surface countertops. An oversized laundry/mudroom keeps life organized and opens to the two-car garage with additional storage bump-out. Down the hall, you'll find two generous bedrooms, an updated hall bath, and a private primary suite with a renovated bath and custom walk-in closet. The spotless lower level offers a blank canvas for a potential future finish. Peace-of-mind updates include a newer roof (2020), new HVAC and water heater (2024), newer bedroom carpet (2020), water softener, reverse osmosis system, and new gates on both sides of the fenced yard-including a convenient double gate. Lovingly maintained, thoughtfully updated, and truly move-in ready-don't miss this one!
Property Features
Property Type: Residential - Single Family
Basement: Yes
Basement: 8 ft + Pour, Unfinished
Cooling: Ceiling Fan(s), Central Air
Garage: 2 car attached
Heating: Forced Air, Natural Gas
Home Style: Ranch
Lot Size: 0.23 Acres
Taxes: $3,014
Year Built: 1982
Amenities
Custom Cabinetry
Entrance Foyer
High Speed Internet
Kitchen/Dining Room Combo
Open Floorplan
Pantry
Solid Surface Countertop(s)
Vaulted Ceiling(s)
Walk-In Closet(s)
Feature Descriptions
Days on Site: 3
Exterior: Brick Veneer, Vinyl Siding
Fireplace: Great Room, Masonry, Wood Burning
Lot: Back Yard
Lot Dimensions: See Tax Records
Parcel#: 6-0012-5501-00-0207.0000000
Sewer: Public Sewer
SQFT. Above Grade: 1531
Utilities: Electricity Connected, Sewer Connected, Water Connected
Water: Public
Window: Bay Window(s), Insulated Windows
Room Sizes
Great Room: 19x19
Dining Room: 12x10
Kitchen: 13x10
Laundry: 15x6
Primary Bedroom: 15x12
Bedroom: 10x12
Bedroom: 11x10
Local Schools
High School: St. Charles West High
Middle School: Jefferson / Hardin
Elementary School: Harris Elem.
School District: St Charles R-VI
Listed By / Shown By
Listed By
Agency Name: Berkshire Hathaway HomeServices Select Properties
Shown By
Agency Title: RedKey Realty Leaders
Agency Phone: 314-692-7200

Estimate Your Payment
Estimated Payment
$ 2,346.20 per month $1,988.57 Principal & Interest $251.17 Property Tax $106.46 Homeowner's Insurance
2713 Sundowner Drive | MLS# 26053708
This single family home located at 2713 Sundowner Drive, Saint Charles, MO 63303 is currently listed for sale with an asking price of $365,000. This property was built in 1982 and has 3 bedrooms and 2 full baths with 1531 sq. ft. Sundowner Drive is located in the Scarsdale #4 subdivision within the St Charles R-VI school district. Search Scarsdale #4 real estate on www.redkeystlouis.com today.