
BEDS3
BATHS1 full
SQUARE FEET1,352
MLS#26013592
STATUSPending
PROPERTY TYPEResidential - Single Family
SUBDIVISIONDurant Terrace Add
SCHOOLSt Louis City
Property Description
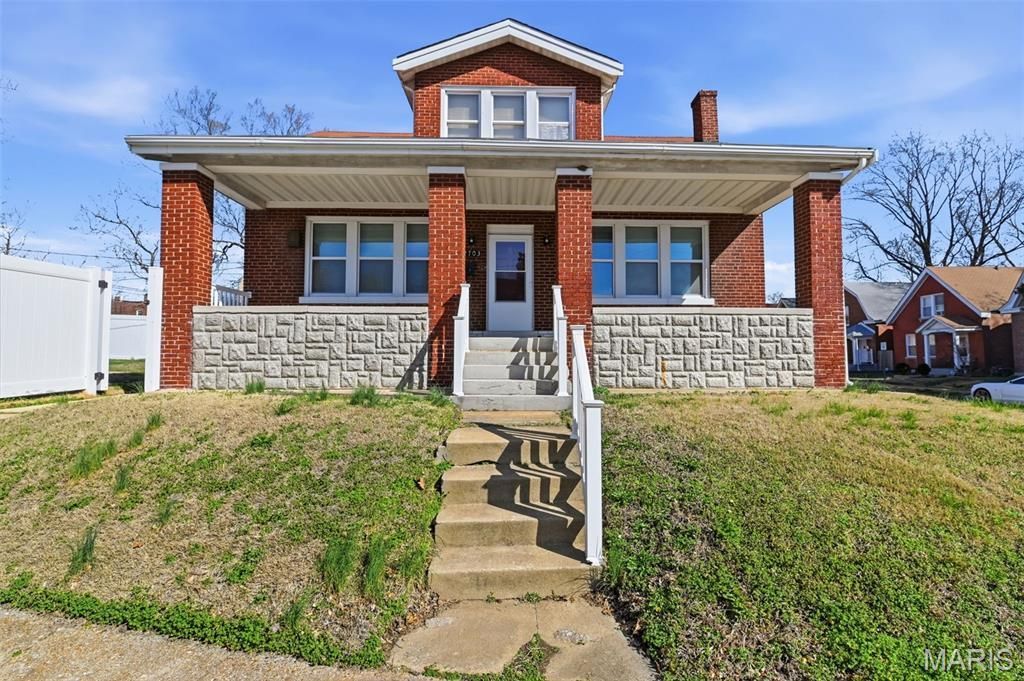
Move-in ready full brick 3-bedroom, 1-bath home with gorgeous hardwood floors and a covered front porch. Main floor features full bath, kitchen with appliances included, and 1 bedroom; second floor has 2 additional bedrooms. Basement with laundry and storage, level backyard with vinyl privacy fence, and detached 2 car garage - a charming home ready for its new owner!Located just minutes from the vibrant restaurants and shops of Cherokee Street and the historic charm of Benton Park, this city gem combines character, convenience, and comfort.Don't miss your chance to own this beautiful full-brick home!
Property Features
Property Type: Residential - Single Family
Basement: Yes
Basement: Full
Cooling: Central Air
Garage: 2 car attached
Heating: Forced Air, Natural Gas
Home Style: Traditional
Lot Size: 0.12 Acres
Taxes: $1,111
Year Built: 1927
Amenities
Solid Surface Countertop(s)
Special Millwork
Feature Descriptions
Appliances: Stainless Steel Appliance(s), Dishwasher, Microwave, Electric Range, Refrigerator
Days on Site: 78
Exterior: Brick, Brick Veneer
Fireplace: Living Room
Lot: Back Yard, Level
Parcel#: 1423-00-0300-0
Parking: Alley Access, Detached, Garage Door Opener
Sewer: Public Sewer
SQFT. Above Grade: 1352
Utilities: Electricity Connected, Natural Gas Connected, Sewer Connected, Water Connected
Water: Public
Room Sizes
Living Room: 18x12
Dining Room: 14x13
Kitchen: 12x10
Bedroom: 12x9
Bedroom 2: 14x11
Bedroom 3: 12x10
Local Schools
High School: Roosevelt High
Middle School: Long Middle Community Ed. Center
Elementary School: Sigel Elem. Comm. Ed. Center
School District: St Louis City
Listed By / Shown By
Listed By
Agency Name: Worth Clark Realty
Shown By
Agency Title: RedKey Realty Leaders
Agency Phone: 314-692-7200

Estimate Your Payment
Estimated Payment
$ 1,297.94 per month $1,144.11 Principal & Interest $92.58 Property Tax $61.25 Homeowner's Insurance
2703 Pestalozzi Street | MLS# 26013592
This single family home located at 2703 Pestalozzi Street, Saint Louis, MO 63118 is currently listed for sale with an asking price of $210,000. This property was built in 1927 and has 3 bedrooms and 1 full baths with 1352 sq. ft. Pestalozzi Street is located in the Durant Terrace Add subdivision within the St Louis City school district. Search Durant Terrace Add real estate on www.redkeystlouis.com today.