
BEDS3
BATHS2 full
SQUARE FEET1,577
MLS#26054513
STATUSComing Soon
PROPERTY TYPEResidential - Single Family
SUBDIVISIONPasedena Gardens #1
SCHOOLSt Charles R-VI
Property Description
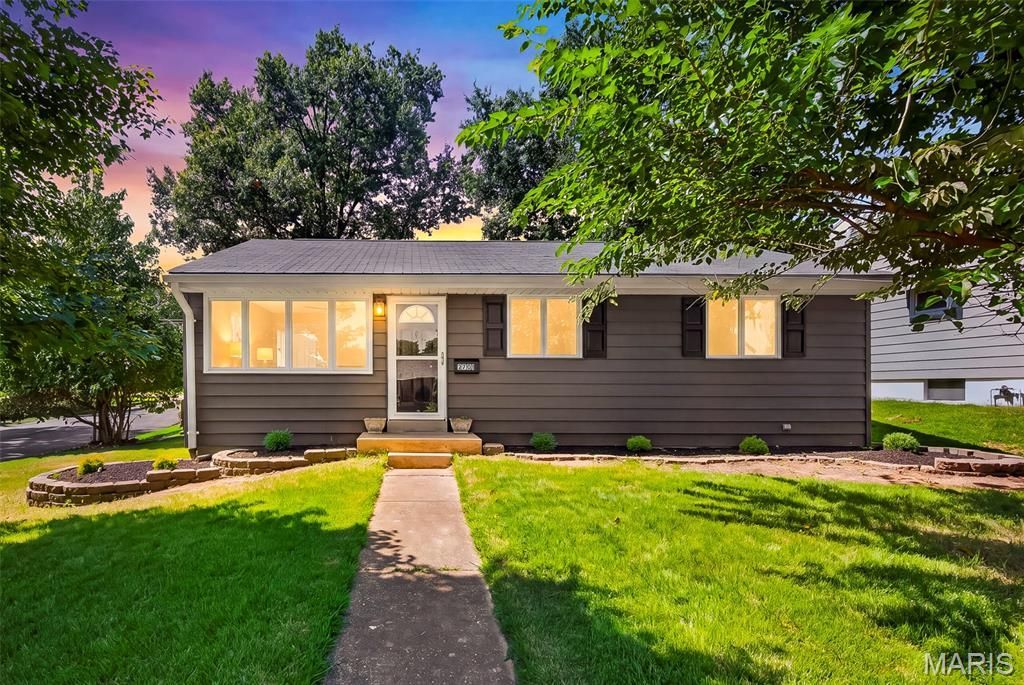
Welcome to this beautifully updated 3 bedroom, 2 full bath home offering 1,577 total sq. ft. and a classic Americana feel with thoughtful updates throughout. The light, bright and airy living spaces create a warm and inviting atmosphere that flows beautifully into the stunning kitchen featuring custom white cabinetry, gleaming quartz countertops, a stainless steel farmhouse sink and all new stainless steel appliances, all included. Both bathrooms have been fully renovated, while luxury vinyl flooring throughout the main level, fresh paint, new light fixtures, brand new AC and HVAC and updated electrical add comfort and peace of mind. The finished lower level offers a spacious recreation area, full bath and versatile bonus room with plenty of possibilities. The backyard is a standout feature, offering a fully fenced, flat and nicely sized yard with a covered patio that is perfect for relaxing, entertaining or enjoying time outdoors. A large backyard shed provides additional storage and stays with the home. You will also appreciate the huge oversized side entry 1 car garage with plenty of room for a vehicle, workshop or additional storage, along with a covered carport providing even more protected parking. Located in a quiet Midtown neighborhood just minutes from Historic Main Street, local shops, restaurants, parks and schools. Every update was thoughtfully chosen and completed with quality in mind. This is a home you can truly move into, enjoy and make your own.
Property Features
Property Type: Residential - Single Family
Basement: Yes
Basement: 8 ft + Pour, Bathroom, Concrete, Partially Finished, Full, Sleeping Area, Storage Space, Sump Pump
Cooling: Central Air
Garage: 1
Heating: Forced Air
Home Style: Traditional
Lot Size: 0.18 Acres
Roof Type: Shingle
Taxes: $2,337
Year Built: 1958
Amenities
Ceiling Fan(s)
Custom Cabinetry
Dining/Living Room Combo
High Speed Internet
In-Law Floorplan
Open Floorplan
Pantry
Shower
Solid Surface Countertop(s)
Feature Descriptions
Appliances: ENERGY STAR Qualified Appliances, Stainless Steel Appliance(s), ENERGY STAR Qualified Dishwasher, Disposal, ENERGY STAR Qualified Dryer, Exhaust Fan, Instant Hot Water, Microwave, Built-In Electric Oven, ENERGY STAR Qualified Refrigerator, ENERGY STAR Qualified Was
Days on Site: 1
Exterior: Concrete, Frame
Lot: Back Yard, Corner Lot, Few Trees, Front Yard, Landscaped, Level
Lot Dimensions: .18
Parcel#: 6-006C-4382-06-0001.0000000
Parking: Carport, Concrete, Covered, Driveway, Garage, Garage Faces Side, Off Street, Oversized
Sewer: Public Sewer
SQFT. Above Grade: 1026
SQFT. Below Grade: 551
Water: Public
Window: ENERGY STAR Qualified Windows, Insulated Windows, Screens
Room Sizes
Living Room: 14x15
Dining Room: 9x8
Kitchen: 10x11
Primary Bedroom: 12x12
Bedroom 2: 10x10
Bedroom 3: 9x9
Bonus Room: 11x11
Recreation Room: 10x24
Den: 11x10
Local Schools
High School: St. Charles High
Middle School: Jefferson / Hardin
Elementary School: Blackhurst Elementary
School District: St Charles R-VI
Listed By / Shown By
Listed By
Agency Name: Wood Brothers Realty
Shown By
Agency Title: RedKey Realty Leaders
Agency Phone: 314-692-7200

Estimate Your Payment
Estimated Payment
$ 1,743.92 per month $1,470.45 Principal & Interest $194.75 Property Tax $78.72 Homeowner's Insurance
2701 Sibley Street | MLS# 26054513
This single family home located at 2701 Sibley Street , Saint Charles, MO 63301 is currently listed for sale with an asking price of $269,900. This property was built in 1958 and has 3 bedrooms and 2 full baths with 1577 sq. ft. Sibley Street is located in the Pasedena Gardens #1 subdivision within the St Charles R-VI school district. Search Pasedena Gardens #1 real estate on www.redkeystlouis.com today.