
BEDS3
BATHS2 full
SQUARE FEET1,467
MLS#26056156
STATUSComing Soon
PROPERTY TYPEResidential - Single Family
SUBDIVISIONCarriage Hills #1
SCHOOLFrancis Howell R-III
Property Description
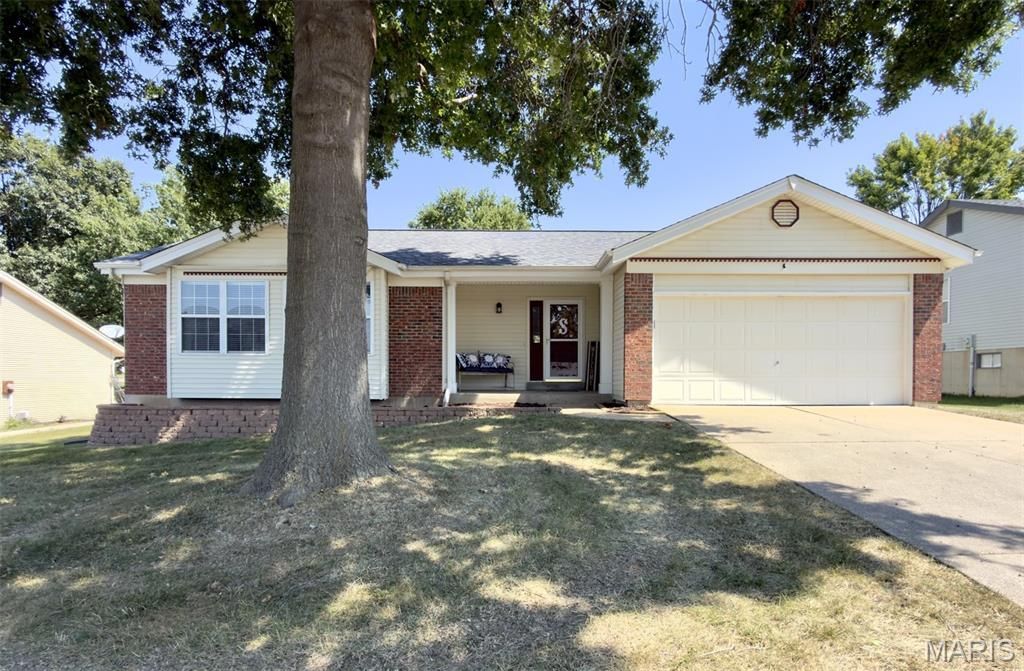
Coming Soon! Step into this inviting 3-bed, 2-bath ranch in Carriage Hills, offering 1,467 sq ft of main-level living . The bright living room with a gas fireplace welcomes you first, featuring luxury vinyl plank flooring that sets a warm tone for the home . Continue into the open breakfast room and kitchen, both with easy-care flooring and a functional layout perfect for everyday living.Down the hall, you'll find a full hallway bathroom and two comfortable secondary bedrooms, each with soft carpeting. The primary bedroom sits at the end of the hall, complete with its own full primary bathroom for added privacy.The lower level offers a massive unfinished basement with tons of storage, giving you endless potential to expand or customize your space. Outside, enjoy an attached 2-car garage and an interior lot setting in the Francis Howell School District.A wonderful opportunity in a fantastic O'Fallon location - don't miss this one!
Property Features
Property Type: Residential - Single Family
Basement: Yes
Basement: 8 ft + Pour, Full, Storage Space, Sump Pump, Unfinished
Cooling: Ceiling Fan(s), Central Air
Garage: 2 car attached
Heating: Forced Air, Natural Gas
Home Style: Ranch
Lot Size: 0.23 Acres
Taxes: $3,575
Year Built: 1990
Amenities
Ceiling Fan(s)
Center Hall Floorplan
Custom Cabinetry
Vaulted Ceiling(s)
Walk-In Closet(s)
Wet Bar
Feature Descriptions
Appliances: Dishwasher, Disposal, Dryer, Microwave, Electric Oven, Electric Range, Refrigerator, Washer
Exterior: Brick Veneer, Stone Veneer, Vinyl Siding
Fireplace: Gas, Living Room
HOA Fee: $70/ Annually
Lot: Interior Lot
Lot Dimensions: 125x80
Parcel#: 3-157D-6320-00-0051.0000000
Sewer: Public Sewer
SQFT. Above Grade: 1467
Utilities: Cable Available
Water: Public
Room Sizes
Living Room: 19x16
Breakfast Room: 10x9
Kitchen: 10x10
Laundry: 8x6
Bathroom: 9x5
Bedroom: 13x11
Bedroom 2: 14x10
Primary Bedroom: 15x12
Primary Bathroom: 11x7
Storage: 21x12
Storage: 37x30
Local Schools
High School: Francis Howell High
Middle School: Francis Howell Middle
Elementary School: John Weldon Elem.
School District: Francis Howell R-III
Listed By / Shown By
Listed By
Agency Name: Strait Realty
Shown By
Agency Title: RedKey Realty Leaders
Agency Phone: 314-692-7200

Estimate Your Payment
Estimated Payment
$ 2,278.15 per month $1,879.61 Principal & Interest $297.92 Property Tax $100.63 Homeowner's Insurance
264 Brougham Drive | MLS# 26056156
This single family home located at 264 Brougham Drive, O Fallon, MO 63368 is currently listed for sale with an asking price of $345,000. This property was built in 1990 and has 3 bedrooms and 2 full baths with 1467 sq. ft. Brougham Drive is located in the Carriage Hills #1 subdivision within the Francis Howell R-III school district. Search Carriage Hills #1 real estate on www.redkeystlouis.com today.