
BEDS3
BATHS3 full 2 partial
SQUARE FEET2,518
MLS#26032723
STATUSActive
PROPERTY TYPEResidential - Single Family
SUBDIVISIONLynch Add
SCHOOLSt Louis City
Property Description
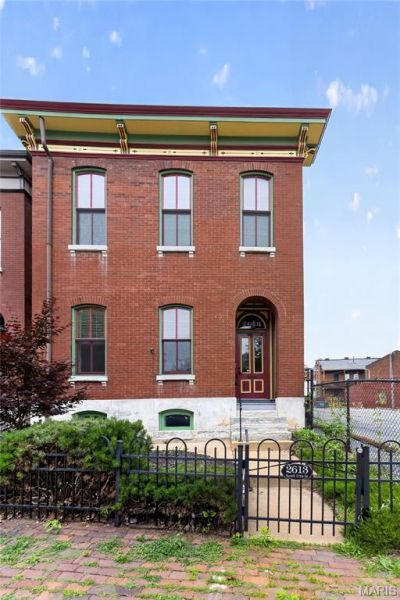
Nestled in the heart of historic Soulard, this beautifully restored gem seamlessly blends timeless character with modern peace of mind. Thoughtfully renovated with all-new systems installed in 2024, this home preserves its original charm while delivering the comfort and reliability today's buyers are looking for.Inside, you'll find three spacious bedrooms, each featuring its own private en suite bath, plus convenient half baths on the main level and in the finished basement-perfect for guests and entertaining. Original architectural details shine throughout, showcasing the craftsmanship and warmth that make historic homes so special.Step outside to a backyard designed with both relaxation and lifestyle in mind. Premium turf creates a low-maintenance outdoor retreat that's ideal for entertaining, playtime, or giving your four-legged family members the perfect place to roam. A brand-new two-car garage adds even more value and convenience.Located in one of St. Louis' most vibrant and welcoming neighborhoods, this Soulard stunner offers the perfect mix of history, community, and modern living. Whether you're hosting friends, enjoying neighborhood favorites, or making memories with loved ones-furry ones included-this home is truly something special.
Property Features
Property Type: Residential - Single Family
Basement: Yes
Basement: 9 ft + Pour, Bathroom, Exterior Entry, Finished, Full, Storage Space, Sump Pump
Cooling: Central Air
Garage: 2
Heating: Electric
Home Style: Historic
Lot Size: 0.10 Acres
Taxes: $5,304
Year Built: 1883
Amenities
Ceiling Fan(s)
Chandelier
High Ceilings
Open Floorplan
Storage
Tub
Walk-In Closet(s)
Feature Descriptions
Appliances: Cooktop, Dryer, Oven, Refrigerator, Washer
Exterior: Brick
Fireplace: None
Lot: Back Yard, Level
Lot Dimensions: 30x142
Parcel#: 0793-00-0150-0
Parking: Alley Access, Detached, Garage, Garage Faces Rear
Sewer: Public Sewer
SQFT. Above Grade: 2518
Utilities: Cable Available, Electricity Available, Electricity Connected, Natural Gas Available
Water: Public
Local Schools
High School: Roosevelt High
Middle School: Long Middle Community Ed. Center
Elementary School: Sigel Elem. Comm. Ed. Center
School District: St Louis City
Listed By / Shown By
Listed By
Agency Name: Keyrenter St. Louis West
Shown By
Agency Title: RedKey Realty Leaders
Agency Phone: 314-692-7200

Estimate Your Payment
Estimated Payment
$ 3,081.74 per month $2,505.60 Principal & Interest $442.00 Property Tax $134.14 Homeowner's Insurance
2613 S 11th Street | MLS# 26032723
This single family home located at 2613 S 11th Street , Saint Louis, MO 63118 is currently listed for sale with an asking price of $459,900. This property was built in 1883 and has 3 bedrooms and 3 full and 2 partial baths with 2518 sq. ft. S 11th Street is located in the Lynch Add subdivision within the St Louis City school district. Search Lynch Add real estate on www.redkeystlouis.com today.