
BEDS2
BATHS2 full
SQUARE FEET1,640
MLS#26052426
STATUSActive
PROPERTY TYPEResidential - Single Family
SUBDIVISIONRodney Vista Park
SCHOOLCape Girardeau 63
Property Description
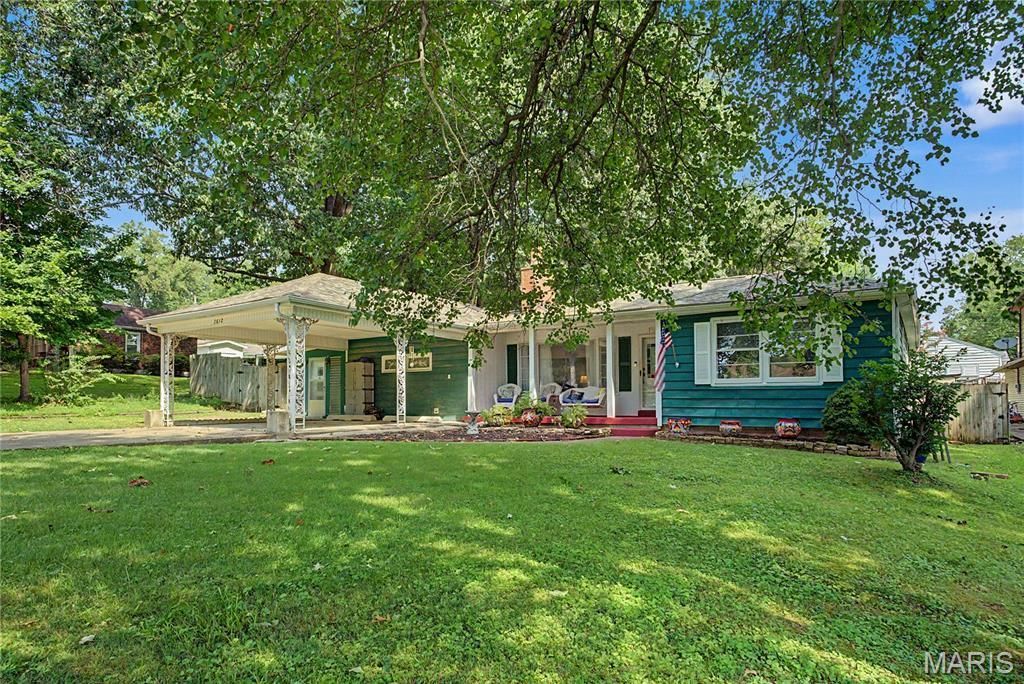
Step back in time with this charming and unique 1950 vintage home! Featuring 2 bedrooms, 2 baths, two spacious living areas, a fun recreation room with a beautiful stone floor, and screened porch. The private, fenced backyard offers a great space to relax or entertain. All this in a fantastic location within walking distance to Arena Park and Andy's Frozen Custard. Vintage character, versatile living spaces, and a convenient location make this one a must-see! The pool table to remain with homeSELLER WILL NEED TO RENT BACK THE HOME FOR TWO WEEKS AFTER CLOSING
Property Features
Property Type: Residential - Single Family
Basement: Yes
Basement: 8 ft + Pour, Unfinished
Cooling: Ceiling Fan(s), Central Air
Heating: Forced Air, Natural Gas
Home Style: Traditional
Lot Size: 0.20 Acres
Taxes: $1,015
Year Built: 1950
Feature Descriptions
Appliances: Dishwasher, Disposal, Microwave, Electric Range, Refrigerator
Exterior: Brick, Vinyl Siding
Fireplace: Living Room
Lot: Back Yard, Some Trees
Parcel#: 15-915-00-14-02000-0000
Sewer: Public Sewer
SQFT. Above Grade: 1640
Utilities: Cable Available
Water: Public
Room Sizes
Living Room: 18x13
Family Room: 18x32
Dining Room: 9x10
Kitchen: 9x10
Primary Bedroom: 11x12
Bedroom 2: 10x14
Primary Bathroom: 6x6
Bathroom 2: 6x8
Local Schools
High School: Central High
Middle School: Central Jr. High
Elementary School: Clippard Elem.
School District: Cape Girardeau 63
Listed By / Shown By
Listed By
Agency Name: EDGE Realty ERA Powered
Shown By
Agency Title: RedKey Realty Leaders
Agency Phone: 314-692-7200

Estimate Your Payment
Estimated Payment
$ 1,260.67 per month $1,116.32 Principal & Interest $84.58 Property Tax $59.76 Homeowner's Insurance
2612 Maria Louise Lane | MLS# 26052426
This single family home located at 2612 Maria Louise Lane , Cape Girardeau, MO 63701 is currently listed for sale with an asking price of $204,900. This property was built in 1950 and has 2 bedrooms and 2 full baths with 1640 sq. ft. Maria Louise Lane is located in the Rodney Vista Park subdivision within the Cape Girardeau 63 school district. Search Rodney Vista Park real estate on www.redkeystlouis.com today.