
BEDS5
BATHS4 full 3 partial
SQUARE FEET8,289
MLS#26056256
STATUSActive
PROPERTY TYPEResidential - Single Family
SUBDIVISIONAllegro Lake Estates
SCHOOLLadue
Property Description
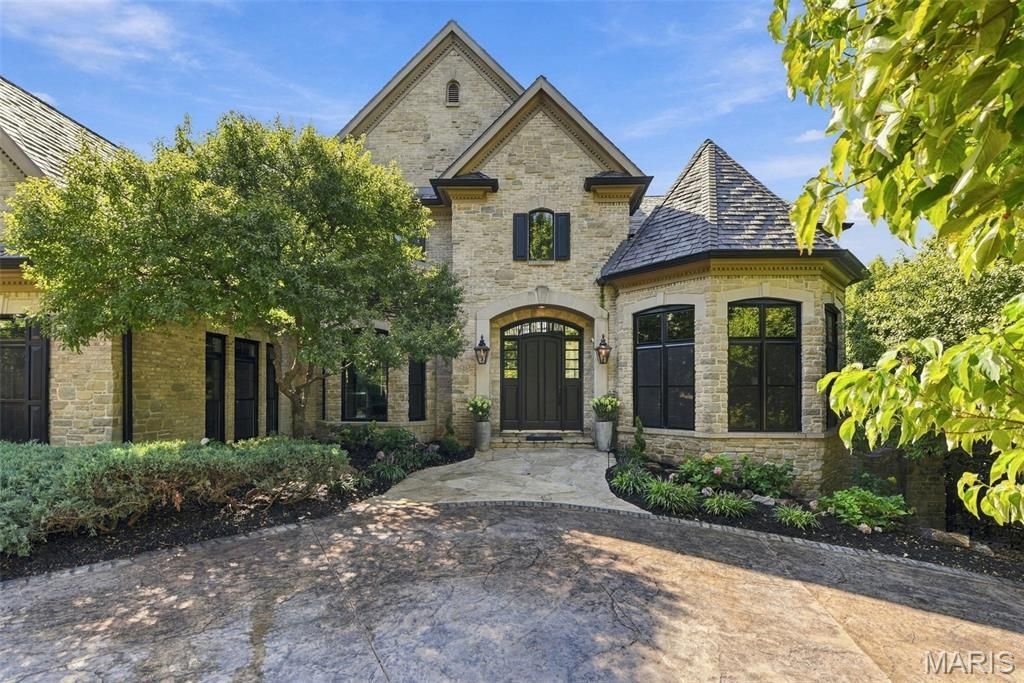
Rare opportunity to own an exceptional home on a private, gated street in Ladue Schools. Magnificent estate is located on one acre with over 8200 square feet of living space, lush landscaping, gunite pool and spa, and a one-of-a-kind pool house. This home is not to be missed! New features include a stunning, upgraded composite cedar shake roof, new windows and flooring throughout, kitchen granite, and paint. Designed for entertaining, the first floor features a sweeping staircase, dining room with bay window and tray ceiling, library with built in bookcases, powder room, large kitchen, stainless steel appliances, walk-in pantry, hearth room, stone fireplace ,breakfast room with stone surround and walkout to large deck, laundry room, half bath, spacious great room with fireplace, dramatic floor to ceiling windows overlooking the pool and pool house, and the primary bedroom suite. The large primary bedroom with a wall of windows includes two walk in closets, bath with two vanities, separate shower and brand new stand alone jetted tub. Upstairs includes three generous sized bedrooms, one with a private bath, one with a Juliette balcony that shares a Jack and Jill bath with the third bedroom. The flow of entertaining continues in the lower level with the family room, fireplace, game room, bar, walkout to pool and pool house. Fifth bedroom with bath and steam shower, play area or exercise room, and ample storage complete the lower level. The Colorado Style pool house is extra special with doors that open to the pool deck, living room with floor to ceiling stone fireplace, kitchen, laundry room, bedroom, and back deck. The backyard is an oasis for resort style living. Other amenities include a whole house generator, sprinkler system, security system, landscape lighting, gas lights, and Smart Home Crestron System. There is a three car side entry garage with two lifts for the car enthusiast and a stamped concrete circle driveway. Walk to Spoede Elementary School.
Property Features
Property Type: Residential - Single Family
Basement: Yes
Basement: 9 ft + Pour, Bathroom, Concrete, Partially Finished, Full, Sleeping Area, Sump Pump, Walk-Out Access
Cooling: Central Air
Garage: 3
Heating: Forced Air, Natural Gas, Zoned
Home Style: Traditional
Lot Size: 1.00 Acres
Roof Type: Composition, Pitched/Sloped, Shake
Taxes: $33,805
Year Built: 2003
Amenities
Bar
Bookcases
Breakfast Bar
Breakfast Room
Built-in Features
Butler Pantry
Ceiling Fan(s)
Central Vacuum
Coffered Ceiling(s)
Crown Molding
Custom Cabinetry
Eat-in Kitchen
Entrance Foyer
Granite Counters
High Ceilings
High Speed Internet
Kitchen Island
Open Floorplan
Pantry
Recessed Lighting
Separate Shower
Soaking Tub
Storage
Tray Ceiling(s)
Two Story Entrance Foyer
Vaulted Ceiling(s)
Walk-In Closet(s)
Walk-In Pantry
Wet Bar
Wired for Data
Wired for Sound
Feature Descriptions
Appliances: Stainless Steel Appliance(s), Gas Cooktop, Dishwasher, Disposal, Ice Maker, Microwave, Double Oven, Range Hood, Built-In Gas Range, Built-In Refrigerator, Gas Water Heater, Water Softener, Wine Refrigerator
Association Amenities: Common Ground, Gated
Days on Site: 1
Exterior: Brick Veneer, Stone Veneer
Fireplace: Basement, Family Room, Great Room
HOA Fee: $2500/ Annually
Lot: Adjoins Common Ground, Corner Lot, Cul-De-Sac, Landscaped, Sprinklers In Front, Sprinklers In Rear
Lot Dimensions: 194x204x99x95x264
Parcel#: 17N-32-0299
Parking: Attached, Circular Driveway, Garage, Garage Door Opener, Garage Faces Side, Lighted
Sewer: Public Sewer
SQFT. Above Grade: 5467
SQFT. Below Grade: 1700
Utilities: Cable Connected, Electricity Connected, Natural Gas Connected, Sewer Connected, Water Connected
Water: Public
Window: Bay Window(s), Double Pane Windows, ENERGY STAR Qualified Windows, Insulated Windows, Window Treatments
Room Sizes
Dining Room: 19x15
Library: 15x15
Great Room: 24x23
Kitchen: 17x12
Hearth Room: 19x19
Breakfast Room: 11x11
Primary Bedroom: 19x16
Bedroom 2: 19x13
Bedroom 3: 19x13
Bedroom 4: 21x13
Bedroom 5: 18x15
Family Room: 24x21
Game Room: 19x16
Laundry: 11x8
Local Schools
High School: Ladue Horton Watkins High
Middle School: Ladue Middle
Elementary School: Spoede Elem.
School District: Ladue
Listed By / Shown By
Listed By
Agency Name: Coldwell Banker Realty - Gundaker
Shown By
Agency Title: RedKey Realty Leaders
Agency Phone: 314-692-7200

Estimate Your Payment
Estimated Payment
$ 24,628.35 per month $20,702.94 Principal & Interest $2,817.08 Property Tax $1,108.33 Homeowner's Insurance
26 Allegro Lake Estates Drive | MLS# 26056256
This single family home located at 26 Allegro Lake Estates Drive, Creve Coeur, MO 63141 is currently listed for sale with an asking price of $3,800,000. This property was built in 2003 and has 5 bedrooms and 4 full and 3 partial baths with 8289 sq. ft. Allegro Lake Estates Drive is located in the Allegro Lake Estates subdivision within the Ladue school district. Search Allegro Lake Estates real estate on www.redkeystlouis.com today.