
BEDS3
BATHS2 full
SQUARE FEET2,300
MLS#26061121
STATUSActive
PROPERTY TYPEResidential - Single Family
SCHOOLMaries Co R-II
Property Description
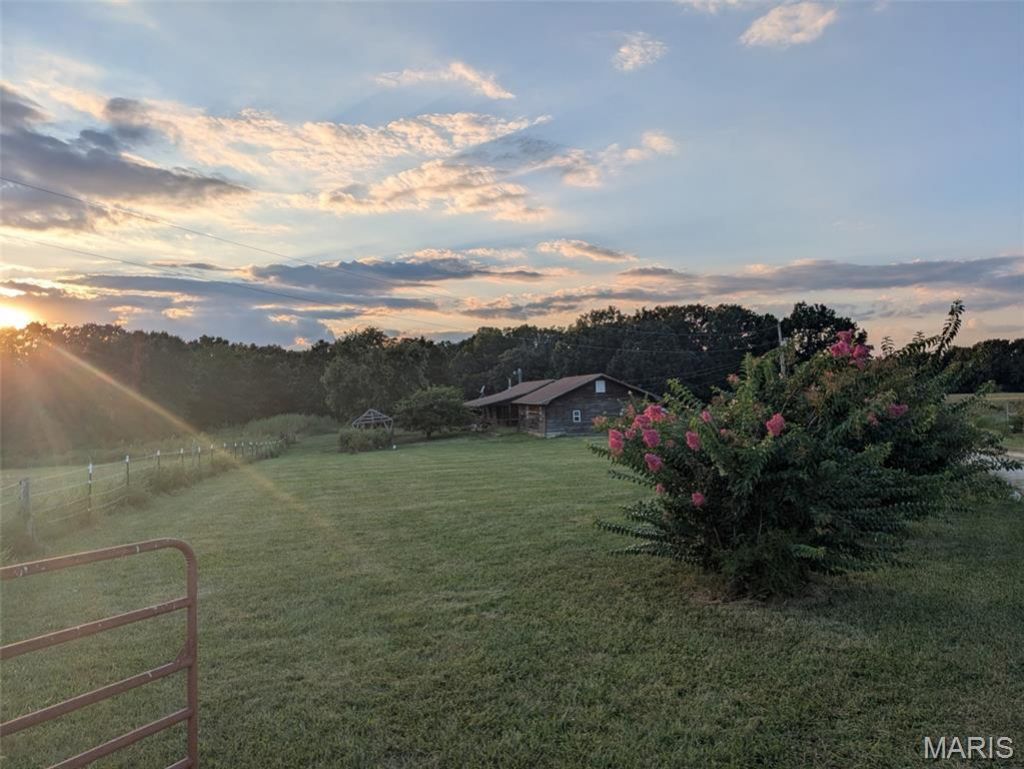
MOTIVATED SELLER! ABSOLUTELY BEAUTIFUL SETTING FOR THIS 2300 +/- SQUARE FOOT RUSTIC CEDAR RANCH HOME ON 23.74 +/- ACRES! Blacktop Frontage To A Long Private Driveway With Level Pastures On Both Sides And Also A Second Parcel Behind The Home. Very Spacious With Open Floor Plan With 3 Bedrooms And 2 Baths, An Office, And Plenty Of Storage. Mostly Wood Floors And Stained Concrete With Epoxy Finish. Home Has Dual HVAC Units (One Gas, One Electric) And 2 Water Heaters, Plus A Free-Standing Wood Stove In The Living Room And An Outdoor Wood Furnace. Almost All The Windows Are Thermopane Vinyl And Tilt To Clean. Kitchen Has Granite Counter Tops And Center Island. All Appliances Stay Including Stainless Steel Refrigerator And Gas Stove, Dishwasher, Washer, And Dryer. Enjoy The Peaceful View From Your Large 44x8 Covered Front Porch. Plus A 40x30 Metal Barn And A Small Shed. The Barn Has 4 Stalls, Electric, Water, And A 40x20 Lean-to. Great Opportunity To Bring All The Horses Or Have Your Very A Mini Farm. Home Needs Some Repairs But Has Amazing Potential. SELLING AS IS. MAKE AN OFFER!!
Property Features
Property Type: Residential - Single Family
Basement: Concrete, Crawl Space
Cooling: Attic Fan, Ceiling Fan(s), Central Air, Dual, Electric
Heating: Dual Fuel/Off Peak, Electric, Forced Air, Natural Gas
Home Style: Ranch
Lot Size: 23.74 Acres
Taxes: $878
Year Built: 1996
Amenities
Breakfast Bar
Ceiling Fan(s)
Granite Counters
Kitchen Island
Open Floorplan
Other
Pantry
Tub
Walk-In Closet(s)
Feature Descriptions
Appliances: Stainless Steel Appliance(s), Dishwasher, Disposal, Dryer, Built-In Gas Oven, Range, Refrigerator, Washer, Electric Water Heater
Days on Site: 2
Exterior: Cedar, Log Siding, Wood Siding
Fireplace: Free Standing, Living Room, Outside, Wood Burning, Wood Burning Stove
Lot: Level, Pasture
Parcel#: 10-7.0-36-000-00-0003.00
Parking: Additional Parking, Circular Driveway, Gravel, Lighted, Off Street, Private
Sewer: Septic Tank
SQFT. Above Grade: 2300
Utilities: Electricity Connected, Phone Available, Propane Leased, Sewer Connected, Water Connected
Water: Well
Window: Drapes, Insulated Windows, Storm Window(s)
Room Sizes
Living Room: 30x16
Kitchen: 23x11
Office: 10x10
Primary Bedroom: 15x13
Bedroom 2: 19x12
Bedroom 3: 19x14
Local Schools
High School: Belle High
Middle School: Maries Co. Middle
Elementary School: Belle Elem.
School District: Maries Co R-II
Listed By / Shown By
Listed By
Agency Name: Unleashed Real Estate, LLC
Shown By
Agency Title: RedKey Realty Leaders
Agency Phone: 314-692-7200

Estimate Your Payment
Estimated Payment
$ 1,996.00 per month $1,825.13 Principal & Interest $73.17 Property Tax $97.71 Homeowner's Insurance
25625 State Route U | MLS# 26061121
This single family home located at 25625 State Route U , Saint James, MO 65559 is currently listed for sale with an asking price of $335,000. This property was built in 1996 and has 3 bedrooms and 2 full baths with 2300 sq. ft. State Route U is located within the Maries Co R-II school district. Search Saint James real estate on www.redkeystlouis.com today.