
BEDS3
BATHS3 full
SQUARE FEET2,800
MLS#26057052
STATUSActive
PROPERTY TYPERental - Single Family
SUBDIVISIONOxford Estate
SCHOOLSt Charles R-VI
Property Description
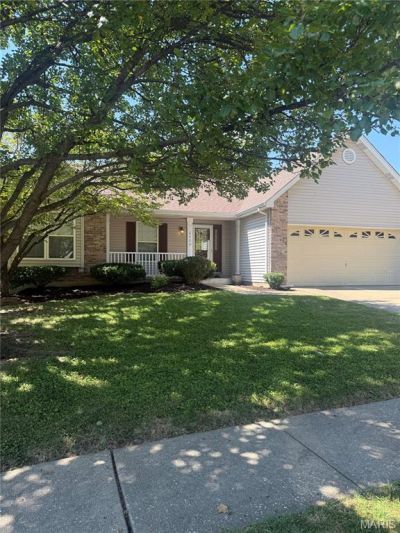
Ranch, single family home with 3 bedroom, 3 baths, 2 car garage, with finished lower level, and huge fenced yard available for move in now! You are going to love all of the space this house has to offer! The great room features vaulted ceiling and gas fireplace, and leads through the dining room right into the kitchen, which features a high end refrigerator and all appliances including dishwasher, microwave, and stove. Enjoy plant shelves, covered front porch. From the kitchen you'll have access to the backyard which is level, huge and fully fenced, with patio. The primary suite is spacious and has vaulted ceiling, walk in closet, and large private bath. The basement is finished with a family room, wet bar and another fireplace, plus two more rooms (sleeping rooms, office, flex space) , another full bath, and shelved storage area. Great location just off Muegge and Mexico, easy access to both 70 and Page Extension/364. Up to three pets cats or dogs welcome with $250 non-refundable pet fee per pet plus $25 pet rent per pet. Extremely quiet belt drive garage door which features a premium opener with built-in camera to keep packages secure with Amazon Key In-Garage Delivery.
Property Features
Property Type: Rental - Single Family
Basement: Yes
Basement: Bath/Stubbed, Bathroom, Concrete, Finished, Partially Finished, Interior Entry, Sleeping Area, Storage Space, Unfinished
Cooling: Ceiling Fan(s), Central Air
Garage: 2 car attached
Heating: Forced Air
Home Style: Ranch
Lot Size: 0.28 Acres
Year Built: 1993
Amenities
Bar
Breakfast Bar
Ceiling Fan(s)
Double Vanity
Eat-in Kitchen
Entrance Foyer
Kitchen Island
Open Floorplan
Pantry
Separate Dining
Separate Shower
Tub
Vaulted Ceiling(s)
Walk-In Closet(s)
Wet Bar
Feature Descriptions
Appliances: Stainless Steel Appliance(s), Electric Cooktop, Dishwasher, Disposal, Ice Maker, Microwave, Electric Oven, Refrigerator, Water Heater
Days on Site: 1
Exterior: Brick, Vinyl Siding
Fencing: Back Yard, Fenced
Fireplace: Basement, Family Room, Gas
Laundry: Inside, Laundry Room, Main Level
Lot: Back Yard, Front Yard, Landscaped, Level, Private
Lot: Back Yard, Front Yard, Landscaped, Level, Private
Parcel#: 6-0011-6943-00-0265.0000000
Parking: Attached, Driveway, Garage, Garage Door Opener, Garage Faces Front, Inside Entrance, Kitchen Level
SQFT. Above Grade: 1580
SQFT. Below Grade: 1220
Water: Public
Local Schools
High School: St. Charles West High
Middle School: Jefferson / Hardin
Elementary School: Lincoln Elem.
School District: St Charles R-VI
Listed By / Shown By
Listed By
Agency Name: Key Cornerstone Realty
Shown By
Agency Title: RedKey Realty Leaders
Agency Phone: 314-692-7200

2520 Abbydale Drive | MLS# 26057052
This property located at 2520 Abbydale Drive, Saint Charles, MO 63303 is currently listed for rent with an asking price of $2,800 / Monthly. Abbydale Drive is located within the St Charles R-VI school district. Search Saint Charles real estate on www.redkeystlouis.com today.