
BEDS4
BATHS3 full 1 partial
SQUARE FEET4,550
MLS#26046242
STATUSPending
PROPERTY TYPEResidential - Single Family
SUBDIVISIONAberdeen Village D
SCHOOLFt Zumwalt R-II
Property Description
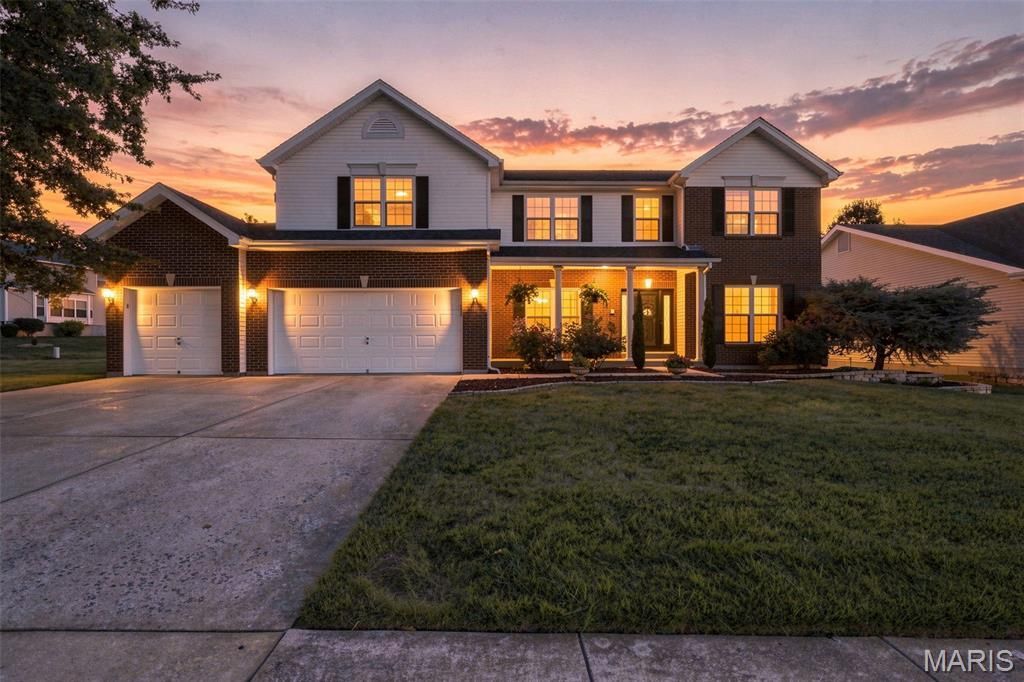
Welcome to your dream home! This beautifully updated 3,450-square-foot residence offers the perfect blend of style, comfort, and functionality. Featuring four spacious bedrooms and three and a half bathrooms, there's plenty of room for family and guests alike.The heart of the home is the stunning updated kitchen, complete with modern finishes, ample cabinetry, and generous prep space-perfect for everyday living and entertaining. The open and inviting layout flows seamlessly into the living and dining areas, creating a warm and welcoming atmosphere.Step outside to your private backyard oasis, where a gorgeous in-ground pool awaits. Whether you're hosting summer gatherings, enjoying a quiet evening swim, or simply relaxing poolside, this outdoor space is designed for making lasting memories.With generous living spaces, thoughtful updates, and exceptional outdoor amenities, this home truly has it all. Don't miss the opportunity to make this incredible property your own!
Property Features
Property Type: Residential - Single Family
Basement: Yes
Basement: 8 ft + Pour, Bathroom, Concrete, Sleeping Area, Storage Space, Sump Pump
Cooling: Ceiling Fan(s), Central Air, Electric, Exhaust Fan
Garage: 3 car attached
Heating: Forced Air, Natural Gas
Home Style: Traditional
Lot Size: 0.23 Acres
Roof Type: Architectural Shingle
Taxes: $6,891
Year Built: 2002
Amenities
Bookcases
Breakfast Room
Ceiling Fan(s)
Crown Molding
Custom Cabinetry
Double Vanity
Dry Bar
Eat-in Kitchen
Entrance Foyer
Kitchen Island
Pantry
Separate Dining
Separate Shower
Soaking Tub
Solid Surface Countertop(s)
Sound System
Storage
Tub
Two Story Entrance Foyer
Walk-In Closet(s)
Walk-In Pantry
Feature Descriptions
Appliances: Stainless Steel Appliance(s), Electric Cooktop, Dishwasher, Disposal, Exhaust Fan, Ice Maker, Microwave, Built-In Electric Oven, Convection Oven, Vented Exhaust Fan, Gas Water Heater
Association Amenities: Association Management, Common Ground, Pool
Days on Site: 29
Exterior: Brick Veneer, Vinyl Siding
Fireplace: Family Room, Gas, Master Bedroom
HOA Fee: $400/ Annually
Lot: Adjoins Common Ground, Back Yard, Front Yard, Irregular Lot, Landscaped, Level, Near Golf Course, Sprinklers In Front, Sprinklers In Rear
Parcel#: 2-113B-8186-00-024D.0000000
Sewer: Public Sewer
SQFT. Above Grade: 3450
SQFT. Below Grade: 1100
Utilities: Cable Available, Natural Gas Connected
Water: Public
Window: Double Pane Windows, ENERGY STAR Qualified Windows, Tinted Windows
Local Schools
High School: Ft. Zumwalt West High
Middle School: Ft. Zumwalt West Middle
Elementary School: Twin Chimneys Elem.
School District: Ft Zumwalt R-II
Listed By / Shown By
Listed By
Agency Name: Coldwell Banker Realty - Gundaker
Shown By
Agency Title: RedKey Realty Leaders
Agency Phone: 314-692-7200

Estimate Your Payment
Estimated Payment
$ 4,247.15 per month $3,486.27 Principal & Interest $574.25 Property Tax $186.64 Homeowner's Insurance
2508 Macpherson Drive | MLS# 26046242
This single family home located at 2508 Macpherson Drive, O Fallon, MO 63368 is currently listed for sale with an asking price of $639,900. This property was built in 2002 and has 4 bedrooms and 3 full and 1 partial baths with 4550 sq. ft. Macpherson Drive is located in the Aberdeen Village D subdivision within the Ft Zumwalt R-II school district. Search Aberdeen Village D real estate on www.redkeystlouis.com today.