
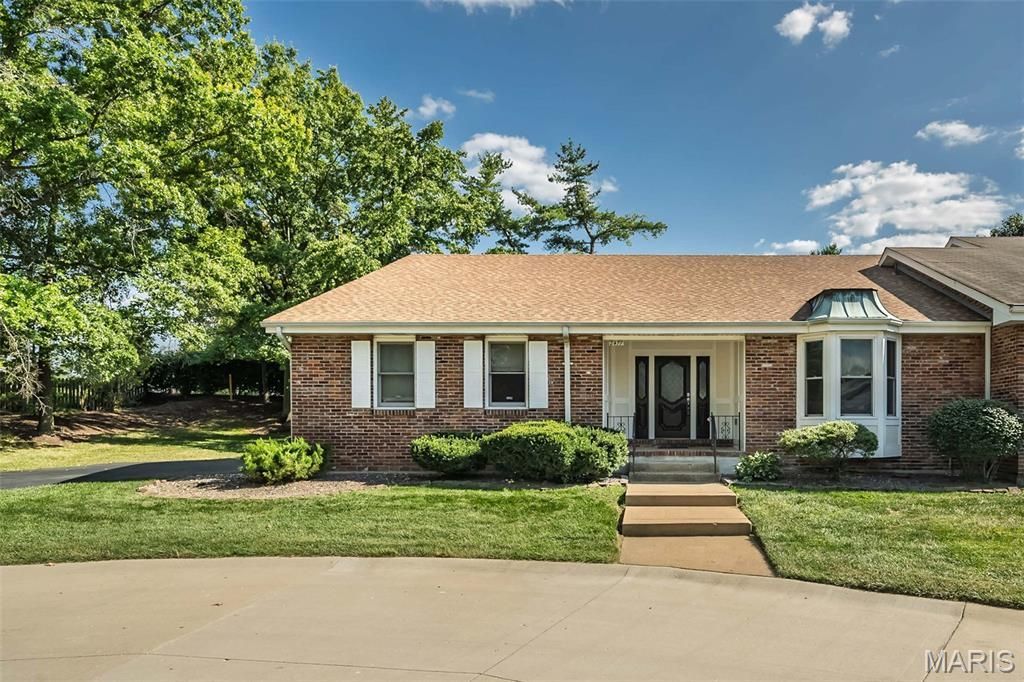
BEDS2
BATHS2 full 1 partial
SQUARE FEET2,492
MLS#26054154
STATUSActive
PROPERTY TYPEResidential - Condominium
SUBDIVISIONWoodfield 3
SCHOOLParkway C-2
Property Description
Beautiful Renovation in the sought-after Woodfield Villa Community! This 2 bed 2.5 bath ranch boasts LVT flooring throughout! Enter into a spacious foyer that brings you into a home that is set up for ease of living & entertaining. First, THE KITCHEN! Chef's Kiss! Large island with sink, stainless appliances, quartz counters, modern tile backsplash, custom cabinetry & tons of storage. The LR & DR open to each other for ease during family gatherings. LR has a vaulted ceiling, a gas fireplace & sliding glass door to the patio outside. Down the hallway, you'll find a newly updated hall bath & second bedroom . The Primary suite has a tray ceiling, large walk-in closet & a spa like en-suite bath with double sink vanity, walk in shower with new tile floor and surround making this a true retreat. When you head downstairs, you'll find a dry bar, FR/Rec Room space -great for movie/game nights- a half bath & flex room that can be used as an office or home gym! This one has it all!
Property Features
Property Type: Residential - Condominium
Basement: 8 ft + Pour, Partially Finished
Basement: Yes
Cooling: Central Air
Garage: 2 car attached
Heating: Forced Air
Home Style: Ranch, Traditional
Lot Size: 0.10 Acres
Roof Type: Architectural Shingle
Taxes: $4,522
Year Built: 1978
Amenities
Eat-in Kitchen
Kitchen Island
Pantry
Recessed Lighting
Separate Shower
Stone Counters
Vaulted Ceiling(s)
Walk-In Closet(s)
Feature Descriptions
Association Amenities: Clubhouse, Pool, Tennis Court(s)
Days on Site: 2
Exterior: Brick Veneer, Vinyl Siding
Fireplace: Gas, Gas Log
HOA Fee: $406/ Monthly
Lot: Back Yard, Cul-De-Sac, Front Yard
Parcel#: 21R-41-0722
Sewer: Public Sewer
SQFT. Above Grade: 1892
SQFT. Below Grade: 600
Utilities: Cable Available
Water: Public
Local Schools
High School: Parkway West High
Middle School: West Middle
Elementary School: Claymont Elem.
School District: Parkway C-2
Listed By / Shown By
Listed By
Agency Name: Coldwell Banker Realty - Gundaker
Shown By
Agency Title: RedKey Realty Leaders
Agency Phone: 314-692-7200

Estimate Your Payment
Estimated Payment
$ 3,418.36 per month $2,886.97 Principal & Interest $376.83 Property Tax $154.55 Homeowner's Insurance
2477 Baxton Way | MLS# 26054154
This condo located at 2477 Baxton Way, Chesterfield, MO 63017 is currently listed for sale with an asking price of $529,900. This property was built in 1978 and has 2 bedrooms and 2 full and 1 partial baths with 2492 sq. ft. Baxton Way is located in the Woodfield 3 subdivision within the Parkway C-2 school district. Search Woodfield 3 real estate on www.redkeystlouis.com today.