
BEDS4
BATHS3 full 1 partial
SQUARE FEET2,589
MLS#26028211
STATUSActive Under Contract
PROPERTY TYPEResidential - Single Family
SUBDIVISIONCross Keys Estates
SCHOOLFerguson-Florissant R-II
Property Description
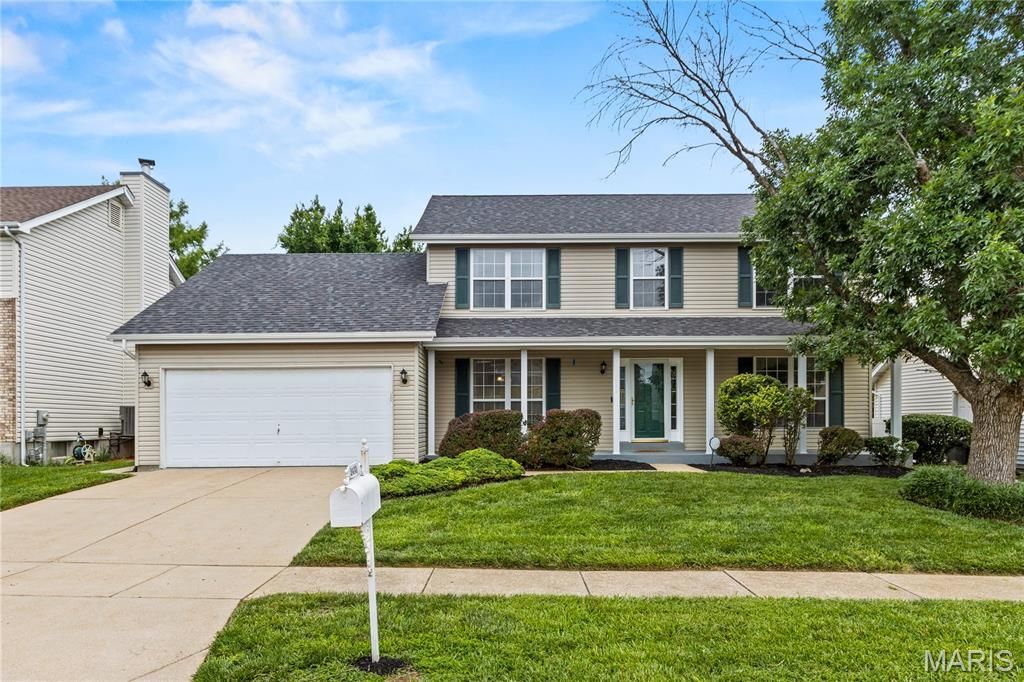
Stunning two-story 4-bedroom, 3.5-bath home nestled on a quiet cul-de-sac in the highly desirable Chelsea Manor subdivision in beautiful Florissant! Offering over 2,500 square feet of finished living space, this professionally landscaped, move-in ready home boasts tremendous curb appeal and updates, including a new roof (7/2025), kitchen flooring, and fresh paint (6/2026). Step inside to a bright, open floor plan featuring separate living and dining rooms, a spacious family room with bay windows and a cozy hearth fireplace, and a generous eat-in kitchen with scenic views of the deck and backyard. A guest half bath and main-floor laundry complete the main level. Upstairs offers four spacious bedrooms, including a primary en-suite with his-and-her closets and a spa-like bath featuring double vanities, a relaxing soaking tub, and a separate walk-in shower. A full hall bath serves the additional bedrooms The finished lower level includes a large recreation room wired for surround sound, a bonus room, a full bath, and plenty of storage. Outside, enjoy the large, level backyard with an expansive deck perfect for entertaining, family gatherings, or relaxing evenings. Conveniently located just minutes from schools, parks, shopping, restaurants, and major highways, this home truly checks every box. Don't miss your opportunity to make it yours!
Property Features
Property Type: Residential - Single Family
Basement: Bathroom, Finished, Full, Sleeping Area, Storage Space, Sump Pump
Basement: Yes
Cooling: Ceiling Fan(s), Central Air
Garage: 2 car attached
Heating: Forced Air, Natural Gas
Home Style: Traditional
Lot Size: 0.17 Acres
Roof Type: Architectural Shingle
Taxes: $3,722
Year Built: 1990
Amenities
Breakfast Bar
Ceiling Fan(s)
Chandelier
Double Vanity
Eat-in Kitchen
Recessed Lighting
Separate Dining
Separate Shower
Soaking Tub
Storage
Feature Descriptions
Appliances: Dishwasher, Disposal, Microwave, Electric Range, Refrigerator
Association Amenities: Common Ground
Days on Site: 46
Exterior: Vinyl Siding
Fireplace: Wood Burning
HOA Fee: $75/ Annually
Lot: Back Yard, Front Yard, Level, Rectangular Lot
Parcel#: 07J-62-1232
Sewer: Public Sewer
SQFT. Above Grade: 2040
SQFT. Below Grade: 549
Utilities: Electricity Available, Electricity Connected, Natural Gas Available, Natural Gas Connected, Sewer Available, Sewer Connected, Water Available, Water Connected
Water: Public
Room Sizes
Dining Room: 11x11
Living Room: 12x9
Family Room: 20x15
Kitchen: 21x11
Laundry: 11x6
Primary Bedroom: 16x11
Primary Bathroom: 13x8
Bedroom 2: 11x9
Bedroom 3: 12x10
Bedroom 4: 10x9
Recreation Room: 21x19
Bonus Room: 12x10
Bonus Room: 6x5
Utility Room: 18x10
Local Schools
High School: Mccluer North High
Middle School: Cross Keys Middle
Elementary School: Wedgwood Elem.
School District: Ferguson-Florissant R-II
Listed By / Shown By
Listed By
Agency Name: Focus Realty Group, LLC
Shown By
Agency Title: RedKey Realty Leaders
Agency Phone: 314-692-7200

Estimate Your Payment
Estimated Payment
$ 2,175.03 per month $1,770.10 Principal & Interest $310.17 Property Tax $94.76 Homeowner's Insurance
2433 Lavin Court | MLS# 26028211
This single family home located at 2433 Lavin Court, Florissant, MO 63033 is currently listed for sale with an asking price of $324,900. This property was built in 1990 and has 4 bedrooms and 3 full and 1 partial baths with 2589 sq. ft. Lavin Court is located in the Cross Keys Estates subdivision within the Ferguson-Florissant R-II school district. Search Cross Keys Estates real estate on www.redkeystlouis.com today.