
BEDS3
BATHS3 full 1 partial
SQUARE FEET1,968
MLS#26061053
STATUSActive
PROPERTY TYPEResidential - Townhouse
SUBDIVISIONThomas Allens 2nd Add
SCHOOLSt Louis City
Property Description
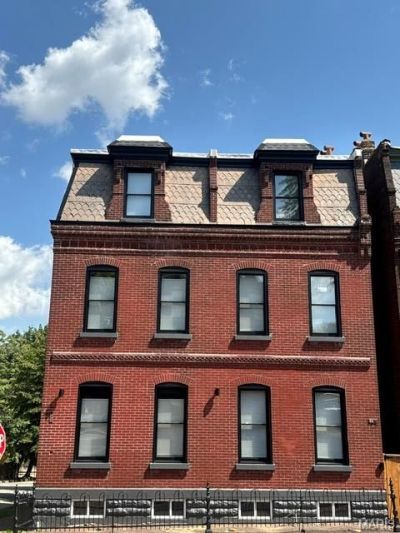
Completely remodeled 2,000 SF townhome in historic Soulard! Modern updates throughout w/ sleek metal stair railings. Three private decks - one per level - including a stunning 3rd-floor deck with panoramic, unobstructed views of the STL skyline. Open, functional layout designed for both everyday living and entertaining. Prime Soulard location: walk to Soulard Market, top restaurants, bars, and the neighborhood's renowned festivals. Historic district character paired with contemporary finishes. A rare combination of location, views, and quality - must see to appreciate.
Property Features
Property Type: Residential - Townhouse
Basement: Yes
Basement: Concrete, Storage Space, Sump Pump
Cooling: Ceiling Fan(s), Central Air
Garage: 1
Heating: Electric, Forced Air
Home Style: Historic
Lot Size: 0.04 Acres
Taxes: $1,236
Year Built: 1891
Amenities
Custom Cabinetry
Dining/Living Room Combo
Eat-in Kitchen
High Ceilings
Kitchen Island
Recessed Lighting
Sound System
Walk-In Closet(s)
Feature Descriptions
Days on Site: 3
Exterior: Brick, Fiberglass Siding
Lot: Back Yard
Lot Dimensions: City records
Parcel#: 0816-00-0092-0
Parking: Carport, Garage Door Opener
Sewer: Public Sewer
SQFT. Above Grade: 3
Utilities: Cable Available, Electricity Connected, Natural Gas Available, Phone Available, Sewer Connected, Water Connected
Water: Public
Room Sizes
Kitchen: 12x12
Living Room: 15x12
Bathroom: 6x4
Bathroom 2: 10x10
Bathroom 2: 6x8
Bedroom: 10x11
Bedroom 2: 12x14
Bathroom 3: 6x8
Bedroom 3: 10x12
Laundry: 8x8
Local Schools
High School: Roosevelt High
Middle School: Long Middle Community Ed. Center
Elementary School: Hickey Elem.
School District: St Louis City
Listed By / Shown By
Listed By
Agency Name: Home Sales Network, LLC
Shown By
Agency Title: RedKey Realty Leaders
Agency Phone: 314-692-7200

Estimate Your Payment
Estimated Payment
$ 3,081.96 per month $2,827.59 Principal & Interest $103.00 Property Tax $151.38 Homeowner's Insurance
2400 S 11th Street | MLS# 26061053
This townhouse located at 2400 S 11th Street, Saint Louis, MO 63104 is currently listed for sale with an asking price of $519,000. This property was built in 1891 and has 3 bedrooms and 3 full and 1 partial baths with 1968 sq. ft. S 11th Street is located in the Thomas Allens 2nd Add subdivision within the St Louis City school district. Search Thomas Allens 2nd Add real estate on www.redkeystlouis.com today.