
BEDS3
BATHS2 full
SQUARE FEET1,693
MLS#26046998
STATUSPending
PROPERTY TYPEResidential - Single Family
SUBDIVISIONCherrywood Parc #5
SCHOOLFt Zumwalt R-II
Property Description
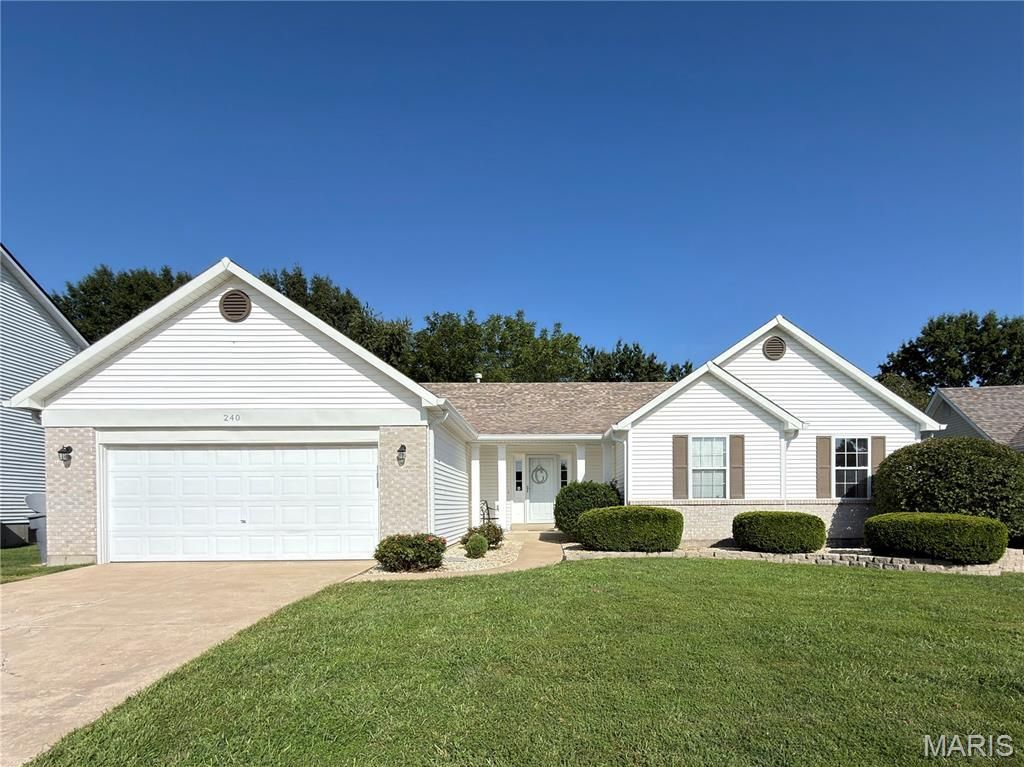
Beautiful ranch style home, featuring vaulted ceilings in kitchen, great room, bedroom and bath; updated bathrooms, flooring, 2 (two) 3 window bays in large eat-in kitchen, updated lighting, electric car charger in garage, garage door opener, 4 ceiling fans, adjustable shelving in 1 bedroom and entry closet, lower level has some areas with drywall walls and ceilings, smart switches in kitchen, great room and primary bedroom, large patio (17' x 30'), garden beds
Property Features
Property Type: Residential - Single Family
Basement: Concrete, Full, Radon Mitigation, Roughed-In Bath, Sump Pump, Unfinished
Basement: Yes
Cooling: Ceiling Fan(s), Central Air, Electric
Garage: 2 car attached
Heating: Forced Air, Natural Gas
Home Style: Ranch
Lot Size: 0.23 Acres
Roof Type: Asphalt
Taxes: $4,085
Year Built: 1998
Amenities
Breakfast Bar
Cathedral Ceiling(s)
Ceiling Fan(s)
Double Vanity
Eat-in Kitchen
Entrance Foyer
High Speed Internet
Laminate Counters
Open Floorplan
Pantry
Shower
Track Lighting
Tub
Vaulted Ceiling(s)
Walk-In Closet(s)
Wet Bar
Feature Descriptions
Appliances: Stainless Steel Appliance(s), Dishwasher, Disposal, Dryer, Freezer, Free-Standing Freezer, Microwave, Double Oven, Free-Standing Electric Oven, Self Cleaning Oven, Range, Free-Standing Range, Refrigerator, Free-Standing Refrigerator, Washer, Water Heater
Association Amenities: Common Ground
Days on Site: 18
Exterior: Brick Veneer, Vinyl Siding
Fireplace: Great Room, Wood Burning
HOA Fee: $75/ Annually
Lot: Back Yard, Gently Rolling, Interior Lot, Landscaped, Open Lot, Rectangular Lot
Lot Dimensions: .23 acres
Parcel#: 2-0066-7910-00-0102.0000000
Parking: Garage, Garage Door Opener, Garage Faces Front
Sewer: Public Sewer
SQFT. Above Grade: 1693
Utilities: Cable Available, Electricity Connected, Natural Gas Connected, Sewer Connected, Underground Utilities, Water Connected
Water: Public
Window: Bay Window(s), Blinds, Double Pane Windows, Drapes, Insulated Windows, Screens, Storm Window(s), Tilt-In Windows
Room Sizes
Bedroom: 15x15
Bedroom: 11x10
Bedroom 3: 10x11
Great Room: 19x16
Local Schools
High School: Ft. Zumwalt South High
Middle School: Ft. Zumwalt South Middle
Elementary School: Emge Elem.
School District: Ft Zumwalt R-II
Listed By / Shown By
Listed By
Agency Name: Kevin Cleary, REALTOR
Shown By
Agency Title: RedKey Realty Leaders
Agency Phone: 314-692-7200

Estimate Your Payment
Estimated Payment
$ 2,464.15 per month $2,015.81 Principal & Interest $340.42 Property Tax $107.92 Homeowner's Insurance
240 Cherrywood Parc Drive | MLS# 26046998
This single family home located at 240 Cherrywood Parc Drive, O Fallon, MO 63368 is currently listed for sale with an asking price of $370,000. This property was built in 1998 and has 3 bedrooms and 2 full baths with 1693 sq. ft. Cherrywood Parc Drive is located in the Cherrywood Parc #5 subdivision within the Ft Zumwalt R-II school district. Search Cherrywood Parc #5 real estate on www.redkeystlouis.com today.