
BEDS3
BATHS2 full
SQUARE FEET1,814
MLS#26050640
STATUSActive
PROPERTY TYPEResidential - Single Family
SUBDIVISIONTennyson Manor
SCHOOLLadue
Property Description
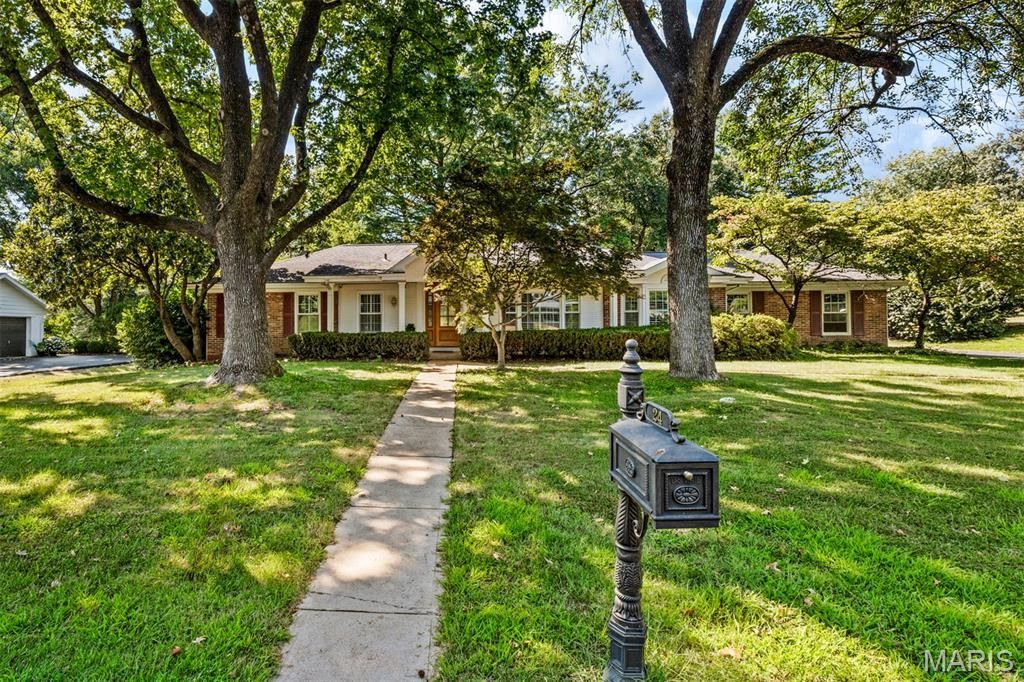
Welcome to a lovely brick ranch with excellent curb appeal, on over a 1/2 acre of lush, level, private grounds, located on the desirable Nantucket Lane in the Ladue School District. This home offers many amenities to include: interior with open floor plan, updated kitchen with granite counters, stainless appliances, plantation shutters though-out, newer hot water heater, HVAC zoned, 2 car rear entry garage, sewer lateral replaced, newly sealed drive, sprinkler system front and back, fresh paint through-out, vaulted family room and living room, Nest products inside and out, and gleaming hardwood floors! Move in ready! The award-winning elementary school is Conway. The neighborhood is so charming with friendly, great neighbors.
Property Features
Property Type: Residential - Single Family
Basement: Full
Basement: Yes
Cooling: Central Air
Garage: 2 car attached
Heating: Forced Air, Natural Gas
Home Style: Ranch
Lot Size: 0.56 Acres
Roof Type: Architectural Shingle
Taxes: $6,900
Year Built: 1959
Feature Descriptions
Appliances: Dishwasher, Disposal, Microwave, Free-Standing Gas Oven
Association Amenities: None
Exterior: Brick
Fireplace: Gas Log
HOA Fee: $250/ Annually
Lot: Back Yard
Lot Dimensions: 184/140/212/111 IRR
Parcel#: 17M-31-0170
Parking: Garage Door Opener, Off Street
Sewer: Public Sewer
SQFT. Above Grade: 1814
Utilities: Cable Available, Natural Gas Available
Water: Public
Room Sizes
Living Room: 19x13
Dining Room: 14x11
Kitchen: 16x11
Family Room: 19x14
Bedroom: 15x13
Bathroom 2: 12x11
Bathroom 3: 12x9
Local Schools
High School: Ladue Horton Watkins High
Middle School: Ladue Middle
Elementary School: Conway Elem.
School District: Ladue
Listed By / Shown By
Listed By
Agency Name: ReeceNichols Real Estate
Shown By
Agency Title: RedKey Realty Leaders
Agency Phone: 314-692-7200

Estimate Your Payment
Estimated Payment
$ 4,449.37 per month $3,677.50 Principal & Interest $575.00 Property Tax $196.88 Homeowner's Insurance
24 Nantucket Lane | MLS# 26050640
This single family home located at 24 Nantucket Lane, Olivette, MO 63132 is currently listed for sale with an asking price of $675,000. This property was built in 1959 and has 3 bedrooms and 2 full baths with 1814 sq. ft. Nantucket Lane is located in the Tennyson Manor subdivision within the Ladue school district. Search Tennyson Manor real estate on www.redkeystlouis.com today.