
BEDS3
BATHS2 full
SQUARE FEET1,394
MLS#26036510
STATUSActive Under Contract
PROPERTY TYPEResidential - Single Family
SUBDIVISIONWestglen Estates 3
SCHOOLPattonville R-III
Property Description
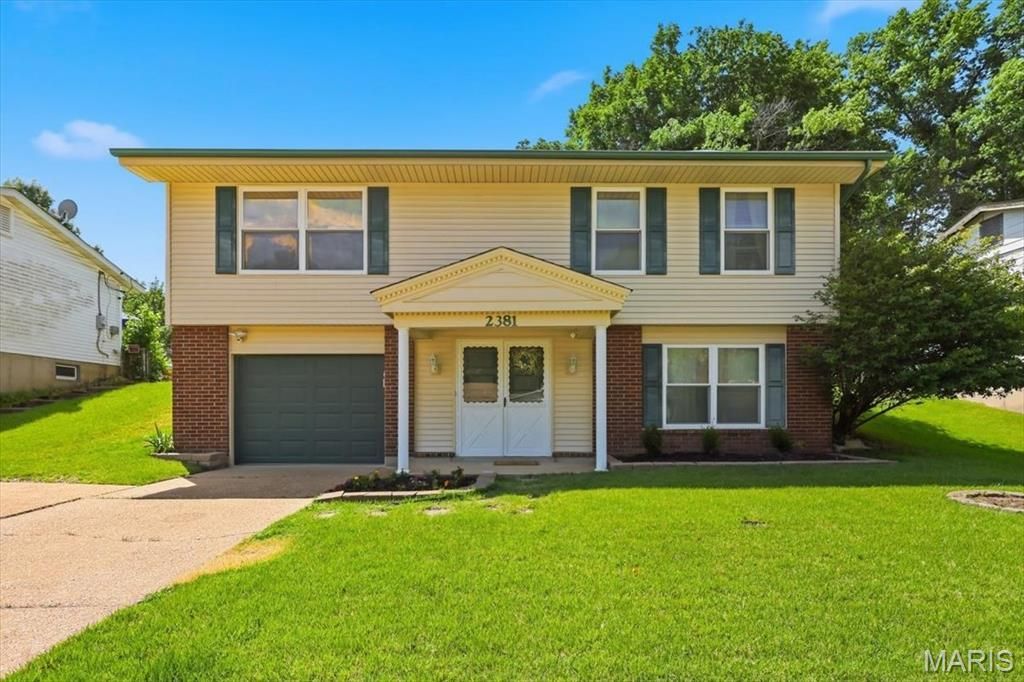
Look no further...... here is that updated home you have been looking for. Check out the updated kitchen cabinets, plus the two-year-old refrigerator stays. The main floor bathroom has also been mostly updated. There is more: white six-panel doors, a low-maintenance deck, vinyl siding, and a double-wide driveway for your convenience. New roof to be put on in July 2026. The washer and dryer stay, so now all you have to do is move in and continue with your busy lives. Located not far from the awesome Maryland Heights Recreation Center with a pool, and just a short drive to the 2,000-acre Creve Coeur Park & Lake.
Property Features
Property Type: Residential - Single Family
Basement: Yes
Basement: 8 ft + Pour
Cooling: Central Air, Electric
Garage: 1 car attached
Heating: Forced Air, Natural Gas
Home Style: Traditional
Lot Size: 0.17 Acres
Roof Type: Asbestos Shingle
Taxes: $3,276
Year Built: 1967
Feature Descriptions
Appliances: Dishwasher, Disposal, Microwave, Built-In Gas Oven, Refrigerator, Washer/Dryer
Association Amenities: None
Days on Site: 36
Exterior: Concrete
HOA Fee: $50/ Annually
Lot: Back Yard, Rectangular Lot
Parcel#: 13O-42-0626
Parking: Attached, Deck, Garage, Garage Door Opener
Sewer: Public Sewer
SQFT. Above Grade: 1002
SQFT. Below Grade: 392
Swimming Pool: Yes
Utilities: Cable Available
Water: Public
Room Sizes
Living Room: 15x15
Kitchen: 10x10
Breakfast Room: 10x8
Primary Bedroom: 13x11
Bedroom 2: 13x10
Bedroom 3: 9x9
Family Room: 19x13
Other: 8x5
Local Schools
High School: Pattonville Sr. High
Middle School: Holman Middle
Elementary School: Rose Acres Elem.
School District: Pattonville R-III
Listed By / Shown By
Listed By
Agency Name: Coldwell Banker Realty - Gundaker
Shown By
Agency Title: RedKey Realty Leaders
Agency Phone: 314-692-7200

Estimate Your Payment
Estimated Payment
$ 1,937.54 per month $1,579.96 Principal & Interest $273.00 Property Tax $84.58 Homeowner's Insurance
2381 Wesford Drive | MLS# 26036510
This single family home located at 2381 Wesford Drive, Maryland Heights, MO 63043 is currently listed for sale with an asking price of $290,000. This property was built in 1967 and has 3 bedrooms and 2 full baths with 1394 sq. ft. Wesford Drive is located in the Westglen Estates 3 subdivision within the Pattonville R-III school district. Search Westglen Estates 3 real estate on www.redkeystlouis.com today.