
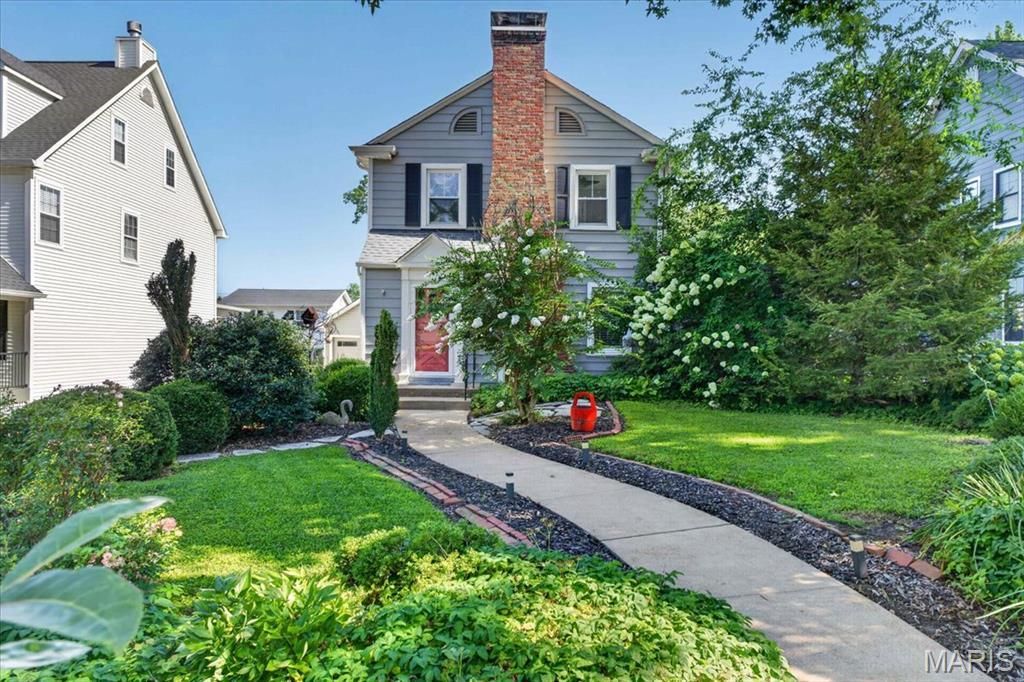
BEDS3
BATHS2 full 1 partial
SQUARE FEET2,000
MLS#26060093
STATUSPending
PROPERTY TYPEResidential - Single Family
SUBDIVISIONMartha McKnight Estate
SCHOOLKirkwood R-VII
Property Description
Charming historic storybook 2 story Kirkwood home with large addition, beautifully landscaped front and back yard and in ground pool. This beautifully updated home is perfect for entertaining friends and family in a desirable Kirkwood location, near downtown and schools. Right on the Greentree Parade Route! Very close to grade school and high school! Home features 3 bedrooms, 2 1/2 bathrooms, formal living and dining room, family room, and updated kitchen with breakfast bar seating. Kitchen opens to breakfast room and family room that flows out to large patio, gardens, and pool. The ample living space on the main level includes a first floor primary bedroom ensuite or office and the second floor has 2 spacious bedrooms and 2nd additional full bathroom. Hardwood floors throughout and 2 fireplaces add to the warm welcoming feel of the home. Detached two-car garage with large attached pool room or work shop. Lot includes in-ground irrigation system. Updated plumbing and Brand new roof! Property is agent owned. Listing agent is not owner.
Property Features
Property Type: Residential - Single Family
Basement: Yes
Basement: Full
Cooling: Central Air, Electric
Garage: 2
Heating: Electric, Forced Air, Heat Pump
Home Style: Other, Traditional
Lot Size: 0.24 Acres
Roof Type: Architectural Shingle
Taxes: $5,945
Year Built: 1937
Amenities
Breakfast Bar
Open Floorplan
Separate Dining
Feature Descriptions
Appliances: Gas Water Heater
Days on Site: 1
Fireplace: Family Room, Living Room, Wood Burning
Lot: Adjoins Wooded Area
Lot Dimensions: 178' x 61'
Parcel#: 23M-43-0800
Parking: Detached, Garage, Garage Door Opener, Oversized, Storage, Workshop in Garage
Sewer: Public Sewer
SQFT. Above Grade: 2000
Swimming Pool: Yes
Utilities: Cable Connected, Electricity Connected, Natural Gas Connected, Sewer Connected, Water Connected
Water: Public
Room Sizes
Kitchen: 10x14
Living Room: 17x18
Dining Room: 12x12
Family Room: 30x13
Primary Bedroom: 9x15
Bathroom: 9x10
Bedroom: 11x10
Bedroom: 20x10
Local Schools
High School: Kirkwood Sr. High
Middle School: North Kirkwood Middle
Elementary School: W. W. Keysor Elem.
School District: Kirkwood R-VII
Listed By / Shown By
Listed By
Agency Name: Keller Williams Realty St. Louis
Shown By
Agency Title: RedKey Realty Leaders
Agency Phone: 314-692-7200

Estimate Your Payment
Estimated Payment
$ 4,484.58 per month $3,786.46 Principal & Interest $495.42 Property Tax $202.71 Homeowner's Insurance
237 Peeke Avenue | MLS# 26060093
This single family home located at 237 Peeke Avenue, Saint Louis, MO 63122 is currently listed for sale with an asking price of $695,000. This property was built in 1937 and has 3 bedrooms and 2 full and 1 partial baths with 2000 sq. ft. Peeke Avenue is located in the Martha McKnight Estate subdivision within the Kirkwood R-VII school district. Search Martha McKnight Estate real estate on www.redkeystlouis.com today.