
BEDS3
BATHS1 full 1 partial
MLS#25048942
STATUSPending
PROPERTY TYPEResidential - Single Family
SUBDIVISIONStamfords Add
SCHOOLSt Louis City
Property Description
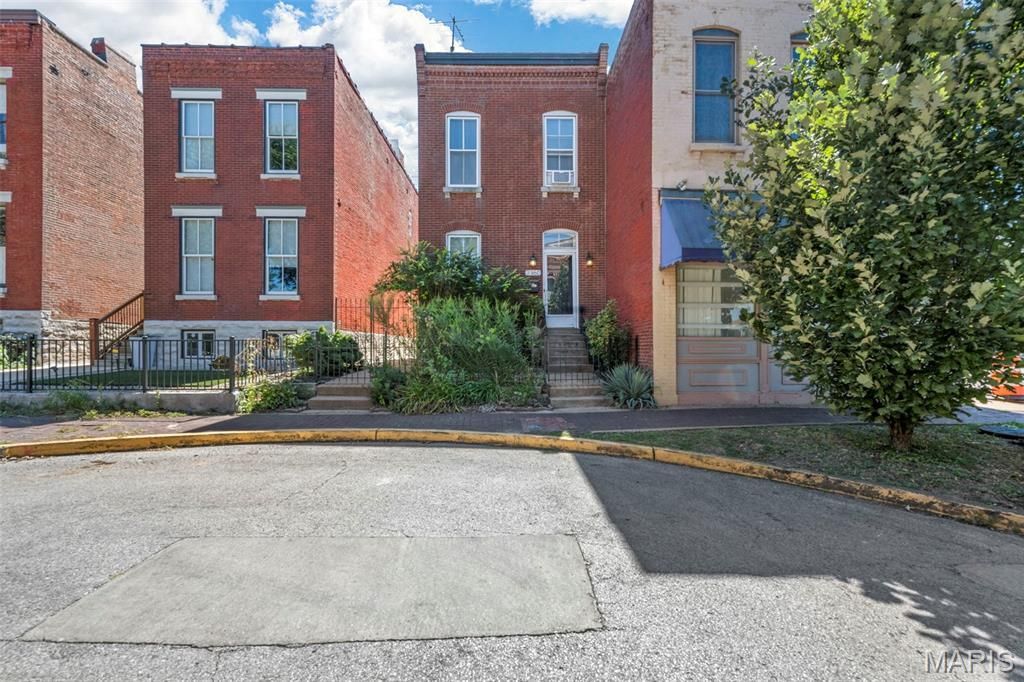
This historic 3 bed, 2 bath home located in the Lafayette Square neighborhood welcomes you to this 2 story beauty. 10' ceiling and wood engineered floors create a graceful elegance with a marble fireplace being the focal point in the living room. The kitchen adjoins the living space with a breakfast bar, stainless appliances, custom tiled backsplash and custom cabinetry creating a sleek appearance. A bedroom with access to the deck and a convenient half bath complete the main level. Upstairs, the spacious primary bedroom offers a large walk-in closet, with a second bedroom that leads out to the upper deck. A full bath is included on the upper level. The lower level has a finished recreation room and a dedicated utility room, along with plenty of room for storage. Enjoy the privacy of the fully fenced in backyard with 2 decks and a 2 car parking pad. Experience all that Layette Square has to offer including dining, microbreweries, boutique shopping and Lafayette Park.
Property Features
Property Type: Residential - Single Family
Basement: Yes
Basement: Partially Finished, Full, Storage Space
Cooling: Central Air, Electric
Heating: Forced Air, Natural Gas
Home Style: Historic
Lot Size: 0.08 Acres
Year Built: 1896
Amenities
Breakfast Bar
Ceiling Fan(s)
Custom Cabinetry
Dining/Living Room Combo
High Ceilings
Open Floorplan
Shower
Solid Surface Countertop(s)
Storage
Tub
Walk-In Closet(s)
Feature Descriptions
Appliances: Stainless Steel Appliance(s), Dishwasher, Disposal, Microwave, Gas Oven, Gas Range, Refrigerator
Days on Site: 264
Exterior: Brick
Fireplace: Living Room
Lot: Level
Lot Dimensions: 25x146
Parcel#: 2264-00-0020-0
Parking: Off Street, Parking Pad
Sewer: Public Sewer
SQFT. Above Grade: 1562
Water: Public
Room Sizes
Living Room: 19x15
Kitchen: 10x8
Bedroom: 13x10
Primary Bedroom: 15x13
Bedroom 3: 19x10
Recreation Room: 22x15
Local Schools
High School: Vashon High
Middle School: Long Middle Community Ed. Center
Elementary School: Sigel Elem. Comm. Ed. Center
School District: St Louis City
Listed By / Shown By
Listed By
Agency Name: Keller Williams Realty St. Louis
Shown By
Agency Title: RedKey Realty Leaders
Agency Phone: 314-692-7200

Estimate Your Payment
Estimated Payment
$ 1,607.15 per month $1,525.48 Principal & Interest $0.00 Property Tax (data not provided by mls) $81.67 Homeowner's Insurance
2350 Hickory Street | MLS# 25048942
This single family home located at 2350 Hickory Street, Saint Louis, MO 63104 is currently listed for sale with an asking price of $280,000. This property was built in 1896 and has 3 bedrooms and 1 full and 1 partial baths. Hickory Street is located in the Stamfords Add subdivision within the St Louis City school district. Search Stamfords Add real estate on www.redkeystlouis.com today.