
BEDS4
BATHS2 full 1 partial
SQUARE FEET2,337
MLS#26060189
STATUSActive
PROPERTY TYPEResidential - Single Family
SUBDIVISIONVlgs At Dardenne Prairie Villas #3
SCHOOLFt Zumwalt R-II
Property Description
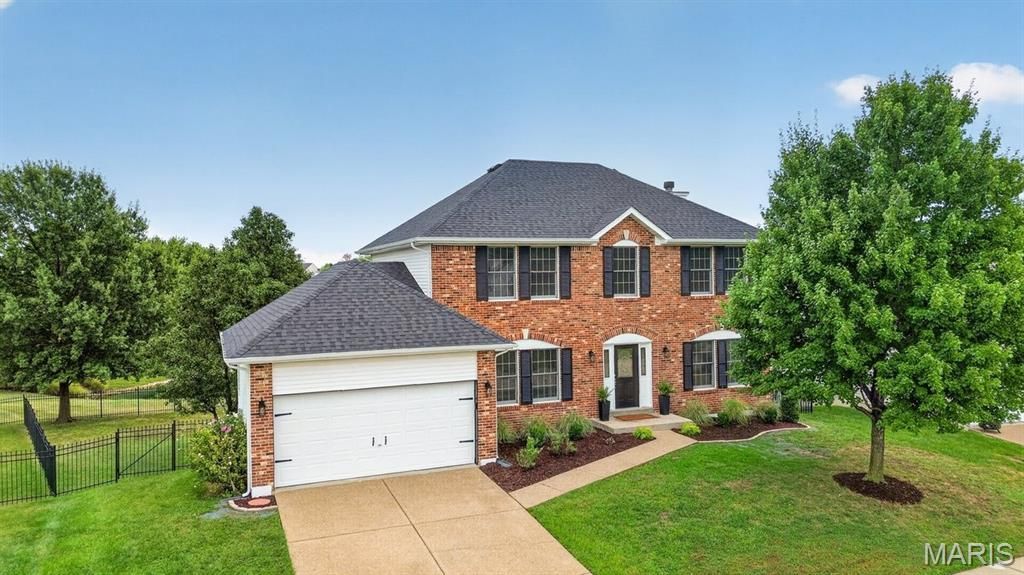
Premium lake view lot! Welcome home to this beautifully updated 4 bedroom, 2.5 bath home offering spacious living areas, thoughtful updates, and a fantastic outdoor setting! The main level features 9ft ceilings, a formal living room and dining room, spacious family room with a bay window and wood-burning fireplace, main floor laundry, and a half bath. The kitchen shines with new granite countertops, new stainless-steel appliances, updated cabinetry with new hardware, center island, two pantries, workstation, and a bay window breakfast area. Upstairs, the spacious primary suite features a walk-in closet and updated bath with dual vanity, soaking tub, separate shower, and new LVP flooring. Three additional bedrooms and an updated hall bath complete the second floor. The walkout lower level offers two partially finished rooms, full bath rough in, and access to the patio. Extensive updates in 2026 include a new roof, gutters/downspouts, carpet, LVP flooring, lighting and ceiling fans, fresh paint throughout, updated bathrooms, renovated deck with solar lighting, and refreshed landscaping. The backyard is enclosed by a black aluminum fence with two gates, one of which provides lake access. Enjoy beautiful lake views, a premium lot, fenced yard, and a long list of updates in this move-in ready home!
Property Features
Property Type: Residential - Single Family
Basement: Yes
Basement: Concrete, Exterior Entry, Partially Finished, Full, Roughed-In Bath, Sump Pump, Walk-Out Access
Cooling: Central Air
Garage: 2
Heating: Forced Air
Home Style: Traditional
Lot Size: 0.25 Acres
Taxes: $4,708
Year Built: 2000
Amenities
Breakfast Bar
Breakfast Room
Built-in Features
Ceiling Fan(s)
Double Vanity
Eat-in Kitchen
Entrance Foyer
Granite Counters
Kitchen Island
Pantry
Separate Dining
Separate Shower
Soaking Tub
Walk-In Closet(s)
Feature Descriptions
Appliances: Dishwasher, Disposal, Electric Range, Refrigerator
Association Amenities: Association Management, Clubhouse, Common Ground, Pool, Tennis Court(s)
Exterior: Brick Veneer
Fireplace: Wood Burning
HOA Fee: $376/ Annually
Lot: Back Yard, Landscaped, Level, Private, Sprinklers In Front, Sprinklers In Rear
Parcel#: 2-0129-8146-00-1216.0000000
Sewer: Public Sewer
SQFT. Above Grade: 2337
Water: Public
Room Sizes
Kitchen: 16x14
Breakfast Room: 11x10
Family Room: 21x16
Living Room: 11x12
Dining Room: 12x12
Laundry: 10x7
Primary Bedroom: 14x17
Bedroom 2: 11x12
Bedroom 3: 13x13
Bedroom 4: 9x10
Local Schools
High School: Ft. Zumwalt West High
Middle School: Ft. Zumwalt West Middle
Elementary School: Pheasant Point Elem.
School District: Ft Zumwalt R-II
Listed By / Shown By
Listed By
Agency Name: ReeceNichols Real Estate
Shown By
Agency Title: RedKey Realty Leaders
Agency Phone: 314-692-7200

Estimate Your Payment
Estimated Payment
$ 3,256.50 per month $2,718.62 Principal & Interest $392.33 Property Tax $145.54 Homeowner's Insurance
2340 Quaint Cottage Drive | MLS# 26060189
This single family home located at 2340 Quaint Cottage Drive , O Fallon, MO 63368 is currently listed for sale with an asking price of $499,000. This property was built in 2000 and has 4 bedrooms and 2 full and 1 partial baths with 2337 sq. ft. Quaint Cottage Drive is located in the Vlgs At Dardenne Prairie Villas #3 subdivision within the Ft Zumwalt R-II school district. Search Vlgs At Dardenne Prairie Villas #3 real estate on www.redkeystlouis.com today.