
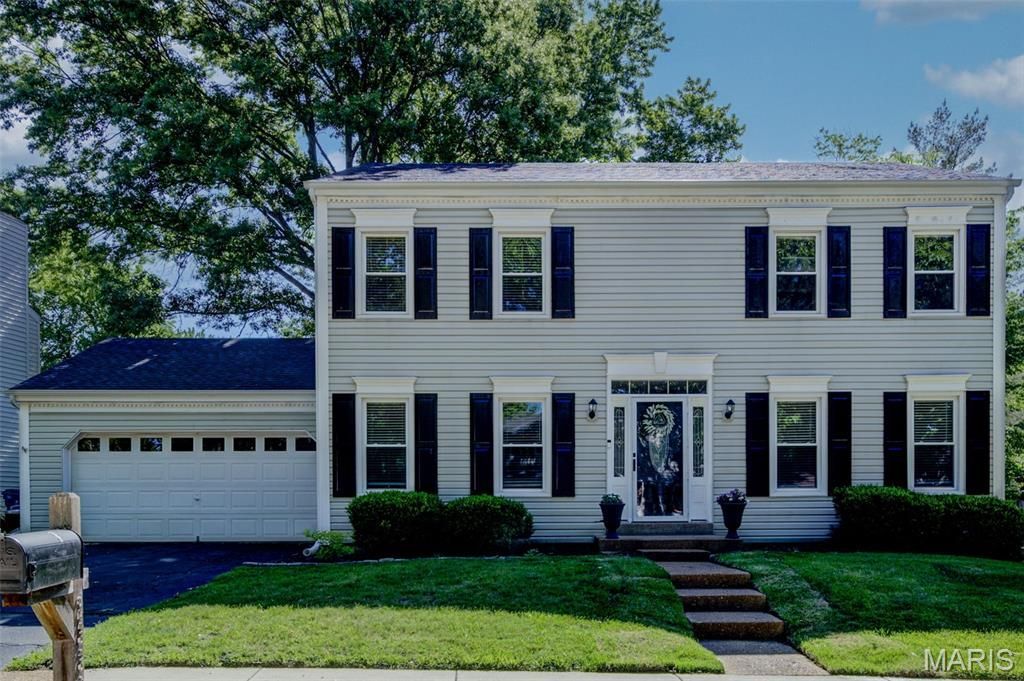
BEDS4
BATHS2 full 1 partial
SQUARE FEET2,100
MLS#26029084
STATUSActive
PROPERTY TYPEResidential - Single Family
SUBDIVISIONRound Hill 2
SCHOOLRockwood R-VI
Property Description
Beautifully updated and meticulously maintained, this 4-bedroom home combines timeless charm with modern updates in an unbeatable Chesterfield location. Enjoy a remodeled kitchen, renovated baths, spacious living areas, and a versatile lower level offering endless possibilities. The private, fenced backyard with mature trees and a paver patio creates the perfect setting for family gatherings, entertaining, or simply enjoying the outdoors. Best of all, you're just a short walk to Kehrs Mill Elementary, making this an incredible opportunity to enjoy one of Chesterfield's most desirable neighborhoods.
Property Features
Property Type: Residential - Single Family
Basement: 8 ft + Pour, Concrete, Full, Storage Space, Sump Pump, Unfinished
Basement: Yes
Cooling: Central Air
Garage: 2 car attached
Heating: Forced Air
Home Style: Traditional
Lot Size: 0.20 Acres
Roof Type: Architectural Shingle
Taxes: $4,550
Year Built: 1976
Feature Descriptions
Association Amenities: None
Days on Site: 2
Exterior: Vinyl Siding
Fireplace: Family Room, Wood Burning
HOA Fee: $350/ Annually
Lot: Landscaped
Lot Dimensions: 114x75x128x63
Parcel#: 21T-61-0760
Sewer: Public Sewer
SQFT. Above Grade: 2100
Utilities: Cable Connected, Electricity Connected, Natural Gas Connected, Sewer Connected, Underground Utilities, Water Connected
Water: Public
Room Sizes
Living Room: 14x14
Dining Room: 12x12
Great Room: 17x13
Kitchen: 8x9
Breakfast Room: 8x12
Laundry: 3x6
Bathroom: 5x4
Primary Bedroom: 14x17
Primary Bathroom: 5x10
Bedroom 4: 11x14
Bedroom 3: 13x14
Bedroom 2: 12x10
Bathroom: 5x10
Local Schools
High School: Marquette Sr. High
Middle School: Crestview Middle
Elementary School: Kehrs Mill Elem.
School District: Rockwood R-VI
Listed By / Shown By
Listed By
Agency Name: Coldwell Banker Premier Group
Shown By
Agency Title: RedKey Realty Leaders
Agency Phone: 314-692-7200

Estimate Your Payment
Estimated Payment
$ 3,162.97 per month $2,642.35 Principal & Interest $379.17 Property Tax $141.46 Homeowner's Insurance
2336 Sportsmen Hill Drive | MLS# 26029084
This single family home located at 2336 Sportsmen Hill Drive, Chesterfield, MO 63017 is currently listed for sale with an asking price of $485,000. This property was built in 1976 and has 4 bedrooms and 2 full and 1 partial baths with 2100 sq. ft. Sportsmen Hill Drive is located in the Round Hill 2 subdivision within the Rockwood R-VI school district. Search Round Hill 2 real estate on www.redkeystlouis.com today.