
BEDS3
BATHS3 full
SQUARE FEET2,360
MLS#26044748
STATUSActive Under Contract
PROPERTY TYPEResidential - Single Family
SUBDIVISIONAllison Estates 02
SCHOOLTroy R-III
Property Description
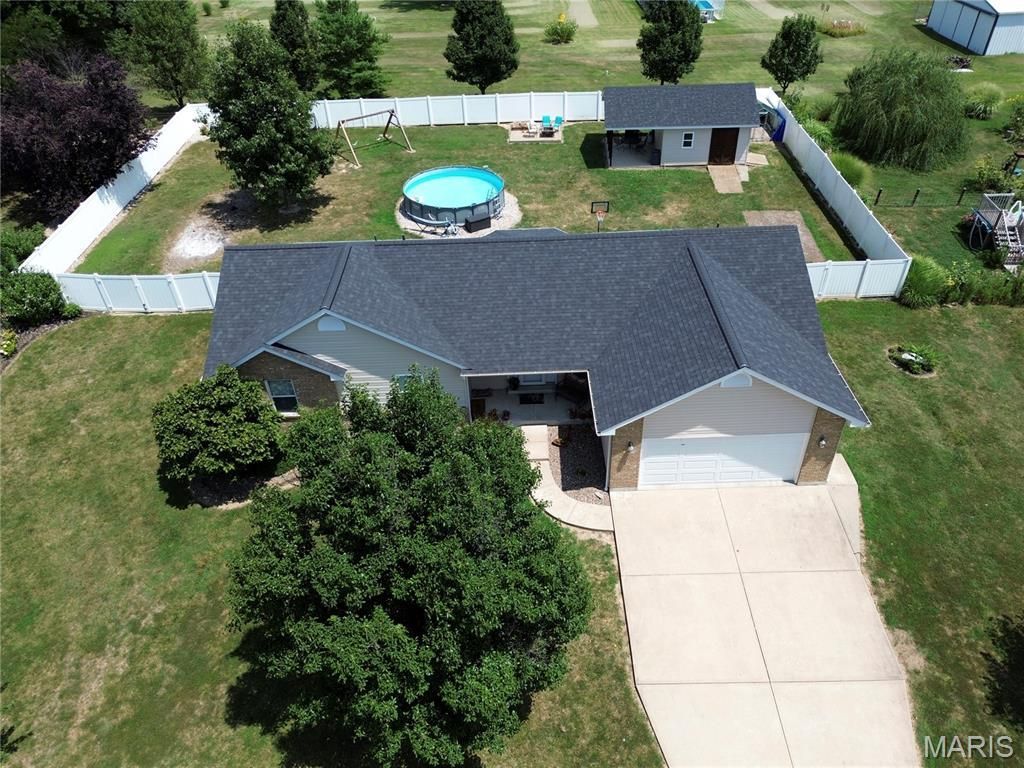
Incredible list of updates, Troy R-3, over a 1/2 ACRE Lot to culdesac, 2,360 sq. ft. of finished living space(1600 sq.ft Main Floor), and an 16x15 outbuilding/workshop w/covered patio-this home truly has it all! This well-maintained 3BR/3BA home features a finished lower level and numerous recent improvements, including a newer roof, fascia, soffit, gutters, A/C unit, vinyl privacy fence and more. The main level offers vaulted ceilings, plant shelves, bay window, ceiling fans throughout, main floor laundry, and an inviting entry with sidelights. The spacious kitchen includes a breakfast bar, abundant cabinet space, and a patio door leading to the backyard. The primary features a vaulted ceiling, dual vanity, large linen closet, plant shelf and plenty of storage. The finished lower level adds a large family/rec room, full bath, and still leaves ample unfinished storage space. Outside, enjoy the privacy vinyl fenced backyard, patio, and detached outbuilding/workshop with concrete floors and electricity-perfect for hobbies, storage, or projects. With extensive updates, a fantastic large lot, and an established neighborhood, this home is one you won't want to miss!
Property Features
Property Type: Residential - Single Family
Basement: Bathroom, Full, Partially Finished, Concrete, Sump Pump
Basement: Yes
Cooling: Ceiling Fan(s), Central Air, Electric
Garage: 2 car attached
Heating: Forced Air, Electric
Home Style: Traditional, Ranch
Lot Size: 0.56 Acres
Roof Type: Architectural Shingle
Taxes: $2,077
Year Built: 2002
Amenities
Kitchen/Dining Room Combo
Open Floorplan
Vaulted Ceiling(s)
Walk-In Closet(s)
Workshop/Hobby Area
Entrance Foyer
Double Vanity
Breakfast Bar
Custom Cabinetry
Eat-in Kitchen
Feature Descriptions
Appliances: Electric Water Heater, Dishwasher, Disposal, Microwave, Electric Range, Electric Oven, Water Softener
Association Amenities: None
Days on Site: 47
Exterior: Brick Veneer, Frame, Vinyl Siding
Fireplace: None
HOA Fee: $300/ Annually
Lot: Cul-De-Sac, Level
Lot Dimensions: 127x193
Parcel#: 146024000000018121
Parking: RV Access/Parking, Attached, Detached, Garage, Garage Door Opener, Storage, Workshop in Garage
Sewer: Public Sewer
SQFT. Above Grade: 1600
Swimming Pool: Yes
Utilities: Underground Utilities
Water: Public
Window: Window Treatments, Bay Window(s), Tilt-In Windows
Room Sizes
Kitchen: 13x10
Dining Room: 12x14
Great Room: 16x23
Primary Bedroom: 14x13
Bedroom: 11x10
Bedroom: 11x10
Laundry: 6x5
Recreation Room: 38x20
Local Schools
High School: Troy Buchanan High
Middle School: Troy Middle
Elementary School: Cuivre Park Elementary
School District: Troy R-III
Listed By / Shown By
Listed By
Agency Name: Meyer & Company Real Estate
Shown By
Agency Title: RedKey Realty Leaders
Agency Phone: 314-692-7200

Estimate Your Payment
Estimated Payment
$ 2,095.92 per month $1,825.13 Principal & Interest $173.08 Property Tax $97.71 Homeowner's Insurance
232 Allison Lane | MLS# 26044748
This single family home located at 232 Allison Lane, Winfield, MO 63389 is currently listed for sale with an asking price of $335,000. This property was built in 2002 and has 3 bedrooms and 3 full baths with 2360 sq. ft. Allison Lane is located in the Allison Estates 02 subdivision within the Troy R-III school district. Search Allison Estates 02 real estate on www.redkeystlouis.com today.