
BEDS3
BATHS2 full 1 partial
SQUARE FEET1,546
MLS#26047247
STATUSActive
PROPERTY TYPEResidential - Condominium
SUBDIVISIONDriftwood Place Condo
SCHOOLParkway C-2
Property Description
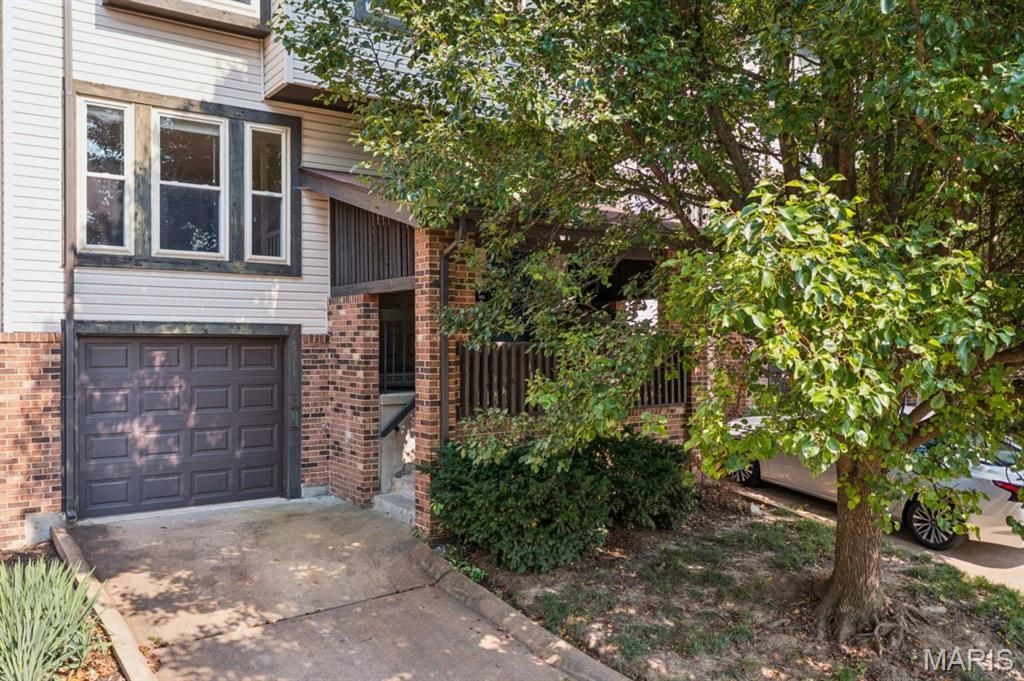
Fresh paint, updates, and a spacious three-level layout make 2308 Driftwood Place an inviting, move-in-ready home in the heart of Maryland Heights. The main level opens to an exceptionally roomy living area with plenty of flexibility for gathering, relaxing, and even creating a dedicated workspace. A separate dining room connects easily to the charming white kitchen with cheerful glass subway tile backsplash, while French doors lead to the deck for outdoor dining and entertaining.Upstairs, the generous primary bedroom includes a private bath and ample closet space. Two additional bedrooms, a second full bath, and conveniently located laundry complete the upper level.The finished lower level adds even more room to spread out, with a comfortable family room, fireplace, utility and storage space, and direct access to the attached garage. New furnace in 2021 and water heater in 2018.Conveniently located near shopping, dining, Creve Coeur Park, and Highways 141 and 364, this well-positioned condo offers abundant living space with the low-maintenance ease of condo living.
Property Features
Property Type: Residential - Condominium
Basement: Yes
Basement: Concrete
Cooling: Central Air
Garage: 1 car attached
Heating: Forced Air
Home Style: Contemporary
Lot Size: 0.06 Acres
Taxes: $2,697
Year Built: 1979
Amenities
Open Floorplan
Pantry
Separate Dining
Feature Descriptions
Appliances: Dishwasher, Electric Range, Refrigerator, Trash Compactor
Association Amenities: Association Management
Days on Site: 8
Exterior: Vinyl Siding
Fireplace: Basement
HOA Fee: $230/ Monthly
Lot: Other
Parcel#: 15O-43-0296
Parking: Attached, Basement, Direct Access, Garage, Garage Door Opener
Sewer: Public Sewer
SQFT. Above Grade: 1308
SQFT. Below Grade: 238
Utilities: Electricity Connected, Sewer Connected, Water Connected
Water: Public
Room Sizes
Living Room: 19x18
Kitchen: 8x8
Dining Room: 12x9
Bathroom: 5x5
Primary Bedroom: 10x15
Primary Bathroom: 8x4
Bedroom 2: 10x11
Bedroom 3: 9x9
Bathroom: 5x7
Family Room: 12x17
Laundry: 5x6
Local Schools
High School: Parkway North High
Middle School: Northeast Middle
Elementary School: Ross Elem.
School District: Parkway C-2
Listed By / Shown By
Listed By
Agency Name: EXP Realty, LLC
Shown By
Agency Title: RedKey Realty Leaders
Agency Phone: 314-692-7200

Estimate Your Payment
Estimated Payment
$ 1,544.33 per month $1,252.53 Principal & Interest $224.75 Property Tax $67.05 Homeowner's Insurance
2308 Driftwood Place | MLS# 26047247
This condo located at 2308 Driftwood Place, Saint Louis, MO 63146 is currently listed for sale with an asking price of $229,900. This property was built in 1979 and has 3 bedrooms and 2 full and 1 partial baths with 1546 sq. ft. Driftwood Place is located in the Driftwood Place Condo subdivision within the Parkway C-2 school district. Search Driftwood Place Condo real estate on www.redkeystlouis.com today.