
BEDS2
BATHS3 full
SQUARE FEET2,137
MLS#26055573
STATUSComing Soon
PROPERTY TYPEResidential - Single Family
SUBDIVISIONRoss
SCHOOLSullivan
Property Description
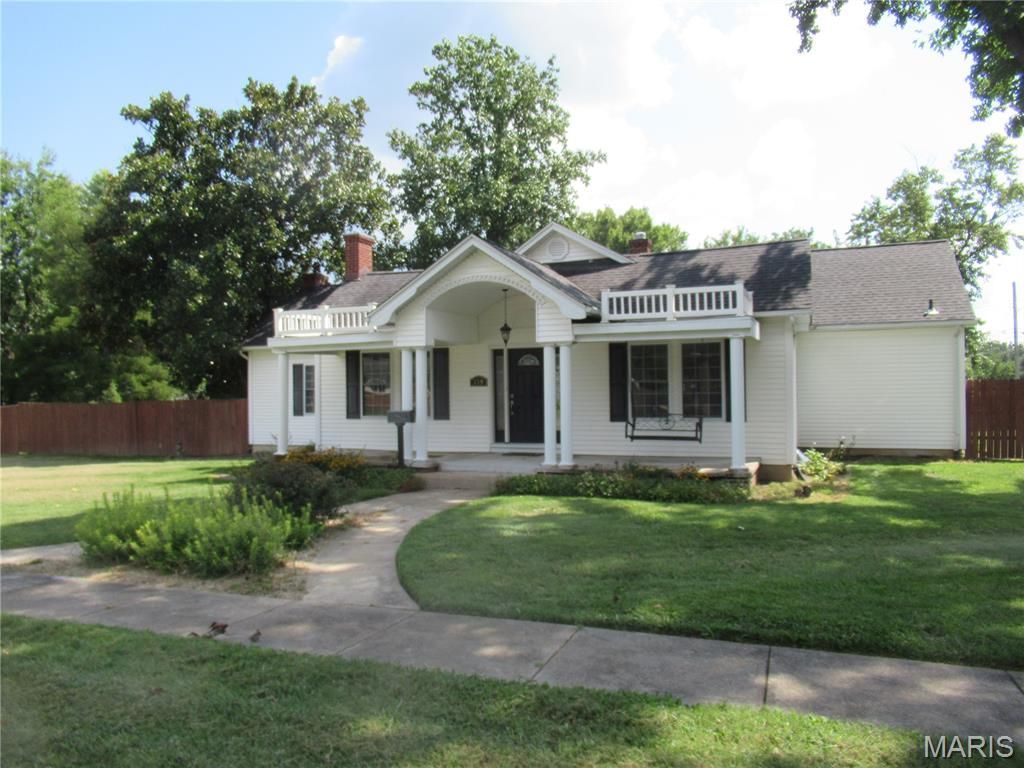
H2262 TURN OF THE CENTURY HOME on 1/2 acre lot with privacy fence in the heart of Sullivan. Spacious 2137 SF home with 9' ceilings. Dry Basement with 3rd full bath. Covered front porch. Single car garage and double car carport. The interior has many special features. Two large arched doorways. Gas fireplaces in both the formal dining room and the great room. Great room has beamed ceiling, built-in shelving and atrium door to the large, covered back patio. Breakfast area. Large granite island work area. Kitchen includes all appliances and Corian countertops. 20x13 Master bedroom with sitting area. Remodeled master bath and walk-in closet. Laundry room includes the LG Combo Washer/Dryer All-in-One unit. Second bath includes separate shower and tub. 2nd bedroom is 13x13. The yard is beautiful and ready for lots of family fun.
Property Features
Property Type: Residential - Single Family
Basement: Bathroom, Concrete, Partially Finished, Sump Pump
Basement: Yes
Cooling: Ceiling Fan(s), Central Air
Garage: 1
Heating: Electric, Natural Gas
Home Style: Ranch, Traditional
Lot Size: 0.48 Acres
Roof Type: Shingle
Taxes: $1,787
Year Built: 1920
Amenities
Beamed Ceilings
Bookcases
Breakfast Room
Ceiling Fan(s)
Chandelier
Crown Molding
Granite Counters
High Ceilings
Kitchen Island
Natural Woodwork
Recessed Lighting
Separate Dining
Separate Shower
Solid Surface Countertop(s)
Tub
Walk-In Closet(s)
Wired for Data
Feature Descriptions
Appliances: Dishwasher, Disposal, Microwave, Electric Range, Refrigerator, Gas Water Heater
Exterior: Vinyl Siding
Fireplace: Dining Room, Gas Log, Great Room
Lot: Back Yard, Corner Lot, Level, Open Lot
Lot Dimensions: 153/153x137/138
Parcel#: 35-2-090-3-006-150000
Parking: Concrete, Detached Carport, Garage Faces Rear
Sewer: Public Sewer
SQFT. Above Grade: 2137
Utilities: Cable Available, Natural Gas Connected, Phone Available, Sewer Connected, Water Connected
Water: Public
Window: Blinds, Double Pane Windows, Drapes, Screens, Tilt-In Windows
Room Sizes
Dining Room: 20x13
Great Room: 24x20
Kitchen: 21x9
Primary Bedroom: 20x13
Primary Bathroom: 12x9
Laundry: 8x6
Bathroom 2: 9x6
Bedroom 2: 13x13
Local Schools
High School: Sullivan Sr. High
Middle School: Sullivan Middle
Elementary School: Sullivan Elem.
School District: Sullivan
Listed By / Shown By
Listed By
Agency Name: Coldwell Banker Reeves
Shown By
Agency Title: RedKey Realty Leaders
Agency Phone: 314-692-7200

Estimate Your Payment
Estimated Payment
$ 1,727.36 per month $1,498.24 Principal & Interest $148.92 Property Tax $80.21 Homeowner's Insurance
230 Maple Street | MLS# 26055573
This single family home located at 230 Maple Street, Sullivan, MO 63080 is currently listed for sale with an asking price of $275,000. This property was built in 1920 and has 2 bedrooms and 3 full baths with 2137 sq. ft. Maple Street is located in the Ross subdivision within the Sullivan school district. Search Ross real estate on www.redkeystlouis.com today.