
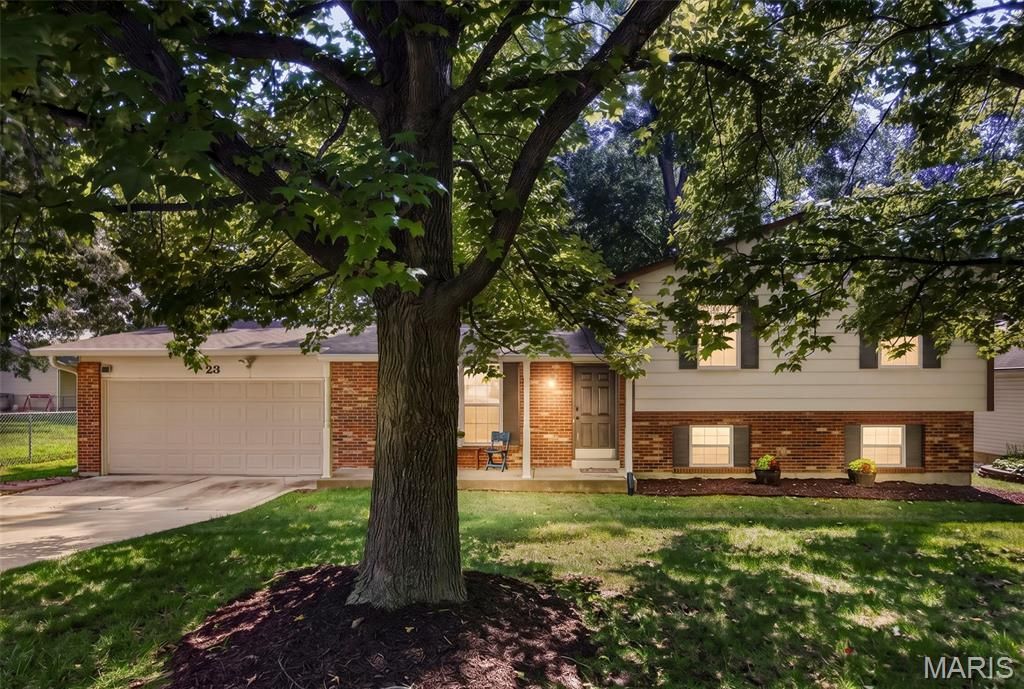
BEDS3
BATHS2 full 1 partial
SQUARE FEET1,768
MLS#26049764
STATUSActive
PROPERTY TYPEResidential - Single Family
SUBDIVISIONCountry Creek #4
SCHOOLFrancis Howell R-III
Property Description
Welcome to this beautifully maintained tri-level home offering the perfect combination of space, comfort, and functionality! The main level features a bright and inviting living room that flows seamlessly into the kitchen, creating an ideal space for everyday living and entertaining.Upstairs, you'll find three spacious bedrooms and two full bathrooms, including a private primary suite. The finished lower level offers a large family room, a convenient half bath, and a versatile bonus room with an egress window-perfect for a home office, guest space, workout room, playroom, or hobby room.Step outside to enjoy the expansive backyard that backs to mature trees and common ground, providing a peaceful, private setting with no direct rear neighbors. Whether you're hosting family and friends or simply relaxing outdoors, you'll appreciate the beautiful backdrop and generous yard.Conveniently located near parks, shopping, restaurants, schools, and major highways, this home offers a desirable location and a flexible floor plan designed to fit today's lifestyle. Don't miss your opportunity to make this wonderful home yours!
Property Features
Property Type: Residential - Single Family
Basement: Yes
Basement: Bathroom, Daylight/Lookout, Partially Finished, Sleeping Area, Sump Pump
Cooling: Central Air, Electric
Garage: 2 car attached
Heating: Forced Air, Natural Gas
Home Style: Split Level
Lot Size: 0.24 Acres
Roof Type: Architectural Shingle
Taxes: $3,306
Year Built: 1982
Amenities
Eat-in Kitchen
Kitchen/Dining Room Combo
Feature Descriptions
Appliances: Dishwasher, Disposal, Microwave, Electric Oven, Electric Range, Refrigerator, Gas Water Heater
Association Amenities: Common Ground
Days on Site: 4
Exterior: Brick Veneer, Frame, Stone Veneer
Fireplace: Family Room, Recreation Room, Wood Burning
HOA Fee: $70/ Annually
Lot: Adjoins Common Ground, Adjoins Wooded Area, Cul-De-Sac, Level
Parcel#: 3-0153-5489-00-0070.0000000
Parking: Attached, Garage, Garage Door Opener, Oversized
Sewer: Public Sewer
SQFT. Above Grade: 1192
SQFT. Below Grade: 576
Utilities: Electricity Connected, Natural Gas Connected, Sewer Connected
Water: Public
Window: Insulated Windows, Tilt-In Windows
Room Sizes
Living Room: 19x12
Kitchen: 20x13
Primary Bedroom: 13x12
Bedroom 2: 14x10
Bedroom 3: 11x11
Family Room: 22x12
Bonus Room: 15x11
Local Schools
High School: Francis Howell Central High
Middle School: Saeger Middle
Elementary School: Fairmount Elem.
School District: Francis Howell R-III
Listed By / Shown By
Listed By
Agency Name: Berkshire Hathaway HomeServices Select Properties
Shown By
Agency Title: RedKey Realty Leaders
Agency Phone: 314-692-7200

Estimate Your Payment
Estimated Payment
$ 2,284.43 per month $1,906.85 Principal & Interest $275.50 Property Tax $102.08 Homeowner's Insurance
23 Crescent Woods Drive | MLS# 26049764
This single family home located at 23 Crescent Woods Drive, Saint Peters, MO 63376 is currently listed for sale with an asking price of $350,000. This property was built in 1982 and has 3 bedrooms and 2 full and 1 partial baths with 1768 sq. ft. Crescent Woods Drive is located in the Country Creek #4 subdivision within the Francis Howell R-III school district. Search Country Creek #4 real estate on www.redkeystlouis.com today.