
BEDS2
BATHS2 full
SQUARE FEET3,021
MLS#26037520
STATUSActive
PROPERTY TYPEResidential - Single Family
SUBDIVISIONNA
SCHOOLWoodland R-IV
Property Description
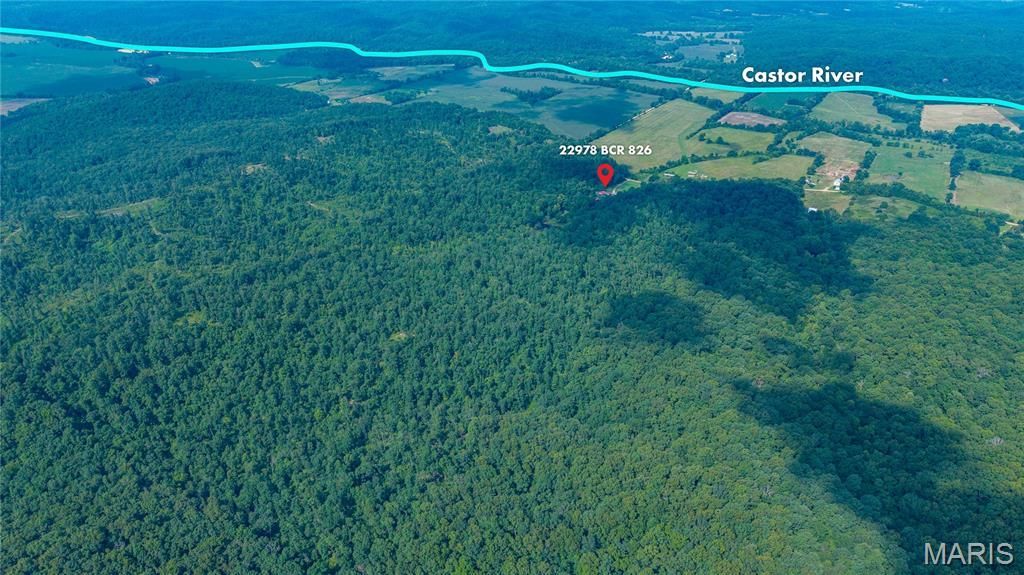
Huge PRICE DROP!! Motivated Sellers offering instant equity!!Already offered at under Appraised Value! Your Country Oasis Awaits! JUST 1/2 a mile from Castor River Swimming!!Nestled on 134 picturesque acres, this move in ready home offers the perfect blend of comfort, functionality,and rural beauty. Built just 10 years ago, the low maintenance home features granite countertops, custom kitchen, basement, spacious living areas, wood burning fireplace, and a luxurious primary suite complete with a walk in jacuzzi tub, walk in closet, and French doors leading to a private covered patio.Outdoor enthusiasts will appreciate the stocked spring-fed pond filled with bass, bluegill, and crappie, a natural spring, and easy access to free swimming in Castor River, located just half a mile away.The property is exceptionally well equipped for farming, livestock, hobbies, or business operations, featuring multiple concrete-floored outbuildings, an 8-stall farrowing house, over head doors, 220 volt electric service, and a shop with a Turk Crain and in-floor deadman anchor. Additional features include a safe room and a whole -house generator for peace of mind. With abundant acreage, extensive infrastructure, and room to grow, this unique property offers endless possibilities for country living, recreation, farming, or a private retreat. Schedule your showing today!
Property Features
Property Type: Residential - Single Family
Basement: Yes
Basement: Walk-Up Access
Cooling: Attic Fan, Central Air, Electric, Exhaust Fan
Garage: 2 car attached
Heating: Electric, Wood
Home Style: Ranch
Lot Size: 139.00 Acres
Roof Type: Metal
Taxes: $773
Year Built: 2016
Amenities
Bidet
Breakfast Bar
Center Hall Floorplan
Custom Cabinetry
Dining/Living Room Combo
Eat-in Kitchen
Granite Counters
High Speed Internet
Kitchen/Dining Room Combo
Open Floorplan
Feature Descriptions
Appliances: Stainless Steel Appliance(s), Gas Cooktop, Dishwasher, Ice Maker, Microwave, Other, Oven, Convection Oven, Double Oven, Range Hood, Refrigerator, Free-Standing Refrigerator, Water Heater
Days on Site: 70
Exterior: Brick, Vinyl Siding
Fireplace: Blower Fan, Insert, Living Room, Wood Burning
Lot: Adjoins Government Land, Adjoins Wooded Area, Pond on Lot, Spring on Lot, Suitable for Horses, Views
Parcel#: 13-03.1-06-07
Sewer: Septic Tank
SQFT. Above Grade: 1562
SQFT. Below Grade: 1459
Utilities: Electricity Connected, Propane
Water: Well
Window: Double Pane Windows, Tilt-In Windows
Local Schools
High School: Woodland High
Middle School: Woodland Middle
Elementary School: Woodland Elem.
School District: Woodland R-IV
Listed By / Shown By
Listed By
Agency Name: Main Key Realty, LLC
Shown By
Agency Title: RedKey Realty Leaders
Agency Phone: 314-692-7200

Estimate Your Payment
Estimated Payment
$ 4,827.88 per month $4,521.41 Principal & Interest $64.42 Property Tax $242.05 Homeowner's Insurance
22978 Bcr 826 | MLS# 26037520
This single family home located at 22978 Bcr 826, Glenallen, MO 63751 is currently listed for sale with an asking price of $829,900. This property was built in 2016 and has 2 bedrooms and 2 full baths with 3021 sq. ft. Bcr 826 is located in the NA subdivision within the Woodland R-IV school district. Search NA real estate on www.redkeystlouis.com today.