
BEDS3
BATHS2 full
SQUARE FEET2,410
MLS#26048062
STATUSActive
PROPERTY TYPEResidential - Single Family
SUBDIVISIONRidgeview Estate
SCHOOLFrancis Howell R-III
Property Description
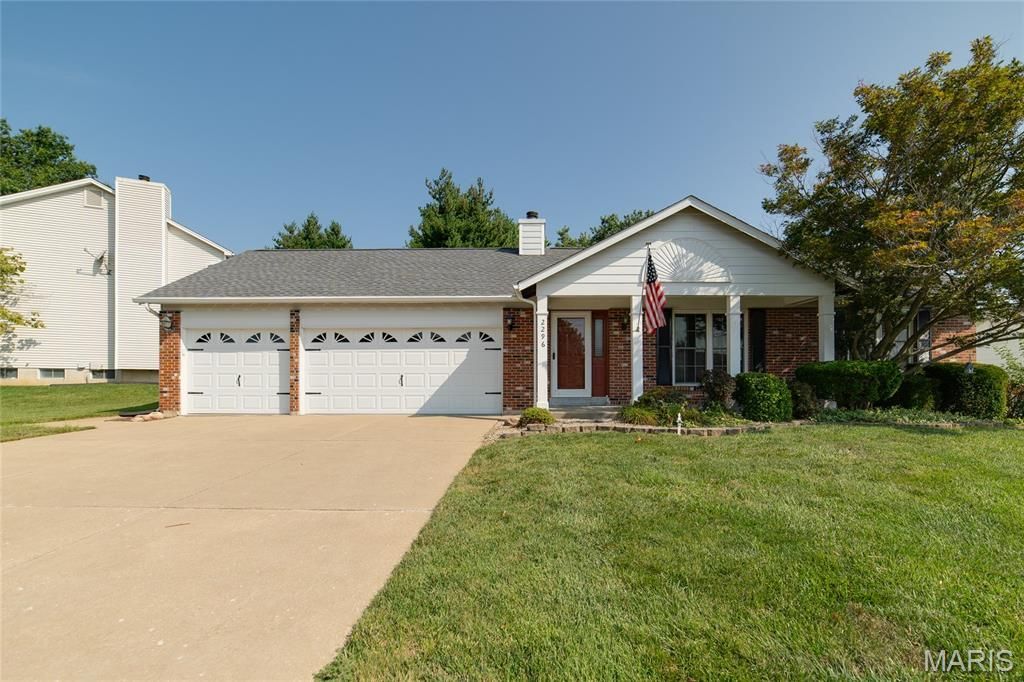
Welcome home to this stunning ranch-style property offering 2,400 square feet of beautifully designed total living space! The heart of the home is the expansive great room, featuring soaring vaulted ceilings, gorgeous wood flooring, and a classic wood-burning fireplace. From here, walk right out to your private patio and lush backyard, making indoor-outdoor entertaining a breeze. Step inside to a bright, formal dining room that offers fantastic versatility-perfect for hosting dinner parties, or easily convertible into a dedicated home office or cozy den. The large, sunlit eat-in kitchen provides ample counter space and room for casual dining. The finished walk-out lower level dramatically expands your living space! Complete with a sleek wet bar, it is the ultimate setup for game days, movie nights, or a secondary recreation room. Retreat to the massive master suite, serving as your private oasis with plenty of room to unwind. Two additional spacious bedrooms and a second full bathroom offer comfort and privacy for family or guests. Have Complete peace of mind with a newer roof and a newer HVAC system and Windows. Enjoy the Main Floor Laundry plus the oversized 3-car garage that provides tons of room for vehicles, tools, and extra storage. This Location has Unbeatable convenience with quick highway access, nearby parks, shopping, and dining. This incredible property blends space, style, and functional living. Don't miss this one-schedule your tour today!
Property Features
Property Type: Residential - Single Family
Basement: Yes
Basement: 8 ft + Pour, Concrete, Partially Finished, Walk-Out Access
Cooling: Ceiling Fan(s), Central Air, Electric
Garage: 3 car attached
Heating: Forced Air, Natural Gas
Home Style: Ranch
Lot Size: 0.24 Acres
Roof Type: Architectural Shingle
Taxes: $3,280
Year Built: 1991
Amenities
Bar
Cedar Closet(s)
Ceiling Fan(s)
Center Hall Floorplan
Custom Cabinetry
Double Vanity
Eat-in Kitchen
High Speed Internet
Open Floorplan
Pantry
Vaulted Ceiling(s)
Feature Descriptions
Appliances: Dishwasher, Microwave, Built-In Gas Range
Association Amenities: None
Days on Site: 2
Exterior: Brick, Masonite, Vinyl Siding
Fireplace: Great Room, Masonry, Wood Burning
HOA Fee: $200/ Annually
Lot: Back Yard, Front Yard, Landscaped
Parcel#: 3-0118-6669-00-0014.0000000
Parking: Concrete, Driveway, Garage, Garage Door Opener, On Street
Sewer: Public Sewer
SQFT. Above Grade: 1544
SQFT. Below Grade: 866
Utilities: Cable Connected, Natural Gas Available, Sewer Available
Water: Public
Window: Double Pane Windows, Window Coverings, Window Treatments
Room Sizes
Great Room: 24x21
Dining Room: 14x11
Kitchen: 13x13
Primary Bedroom: 14x17
Bedroom 2: 11x11
Bedroom 3: 11x10
Recreation Room: 48x17
Office: 12x10
Local Schools
High School: Francis Howell North High
Middle School: Barnwell Middle
Elementary School: Becky-David Elem.
School District: Francis Howell R-III
Listed By / Shown By
Listed By
Agency Name: Coldwell Banker Realty - Gundaker
Shown By
Agency Title: RedKey Realty Leaders
Agency Phone: 314-692-7200

Estimate Your Payment
Estimated Payment
$ 2,563.52 per month $2,173.81 Principal & Interest $273.33 Property Tax $116.38 Homeowner's Insurance
2296 Delaware Drive | MLS# 26048062
This single family home located at 2296 Delaware Drive, Saint Charles, MO 63303 is currently listed for sale with an asking price of $399,000. This property was built in 1991 and has 3 bedrooms and 2 full baths with 2410 sq. ft. Delaware Drive is located in the Ridgeview Estate subdivision within the Francis Howell R-III school district. Search Ridgeview Estate real estate on www.redkeystlouis.com today.