
BEDS3
BATHS2 full
SQUARE FEET1,104
MLS#25080091
STATUSActive
PROPERTY TYPEResidential - Single Family
SUBDIVISIONWestglen Park
SCHOOLParkway C-2
Property Description
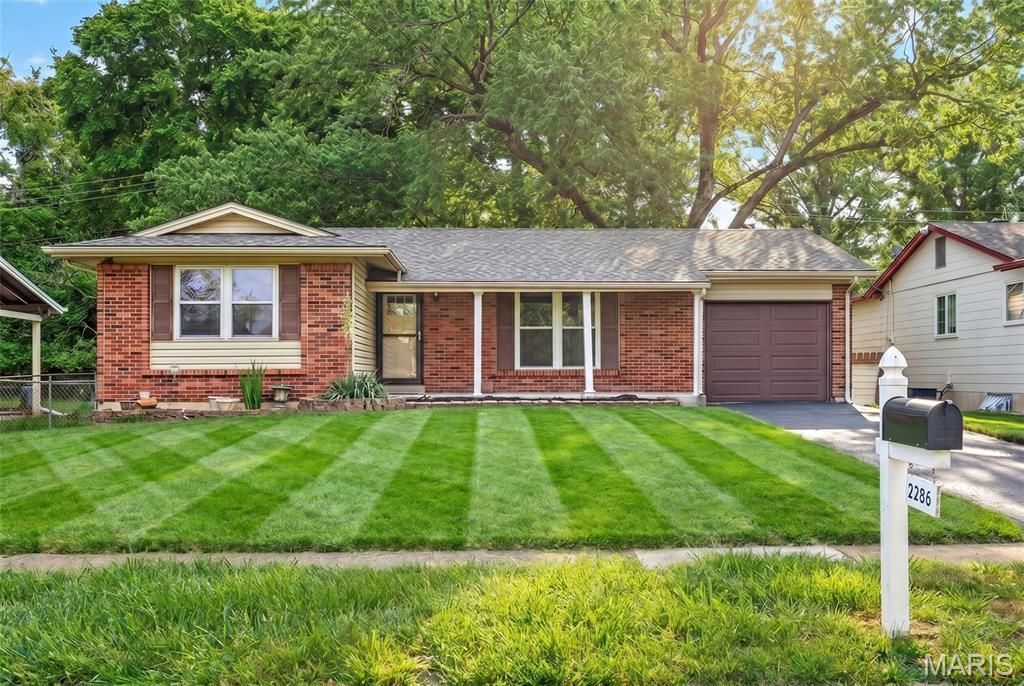
From the moment you arrive, you'll appreciate the attractive brick veneer exterior, inviting curb appeal, and brand-new roof. Inside, this move-in-ready home offers fresh carpeting, updated paint, spacious living areas, and a well-appointed kitchen featuring stainless steel appliances. The HVAC system was replaced in 2020, providing added peace of mind. The partially finished lower level expands your living space and includes a versatile bonus room perfect for a home office, fitness area, playroom, or guest retreat. Step outside to enjoy the fenced backyard, which is ideal for entertaining, pets, or simply relaxing in privacy. Location is everything, and this home delivers! Situated just steps from the Maryland Heights Community Center and minutes from major highways including I-270, I-70, and Highway 364, you'll enjoy effortless access to shopping, dining, parks, entertainment, and everything St. Louis has to offer. Located within the highly acclaimed Parkway School District, this home combines comfort, convenience, and exceptional value in one desirable package. Don't miss your opportunity to make this Maryland Heights gem your next home! Floor plans located at end of photographs.
Property Features
Property Type: Residential - Single Family
Basement: 8 ft + Pour, Partially Finished
Basement: Yes
Cooling: Ceiling Fan(s), Central Air
Garage: 1 car attached
Heating: Forced Air, Natural Gas
Home Style: Ranch
Lot Size: 0.17 Acres
Roof Type: Architectural Shingle
Taxes: $2,962
Year Built: 1965
Feature Descriptions
Appliances: Stainless Steel Appliance(s), Gas Cooktop, Dishwasher, Ice Maker, Microwave, Free-Standing Gas Oven, Free-Standing Refrigerator
Days on Site: 2
Exterior: Brick Veneer, Vinyl Siding
Lot: Landscaped
Parcel#: 13O-33-0062
Sewer: Public Sewer
SQFT. Above Grade: 1104
Utilities: Cable Available, Electricity Connected, Sewer Connected, Water Connected
Water: Public
Local Schools
High School: Parkway North High
Middle School: Northeast Middle
Elementary School: Mckelvey Elem.
School District: Parkway C-2
Listed By / Shown By
Listed By
Agency Name: Coldwell Banker Realty - Gundaker
Shown By
Agency Title: RedKey Realty Leaders
Agency Phone: 314-692-7200

Estimate Your Payment
Estimated Payment
$ 1,940.08 per month $1,607.20 Principal & Interest $246.83 Property Tax $86.04 Homeowner's Insurance
2286 Westglen Park Drive | MLS# 25080091
This single family home located at 2286 Westglen Park Drive, Maryland Heights, MO 63043 is currently listed for sale with an asking price of $295,000. This property was built in 1965 and has 3 bedrooms and 2 full baths with 1104 sq. ft. Westglen Park Drive is located in the Westglen Park subdivision within the Parkway C-2 school district. Search Westglen Park real estate on www.redkeystlouis.com today.