
BEDS3
BATHS1 full 1 partial
SQUARE FEET986
MLS#26033961
STATUSActive
PROPERTY TYPERental - Single Family
SUBDIVISIONHathaway Manor 12
SCHOOLHazelwood
Property Description
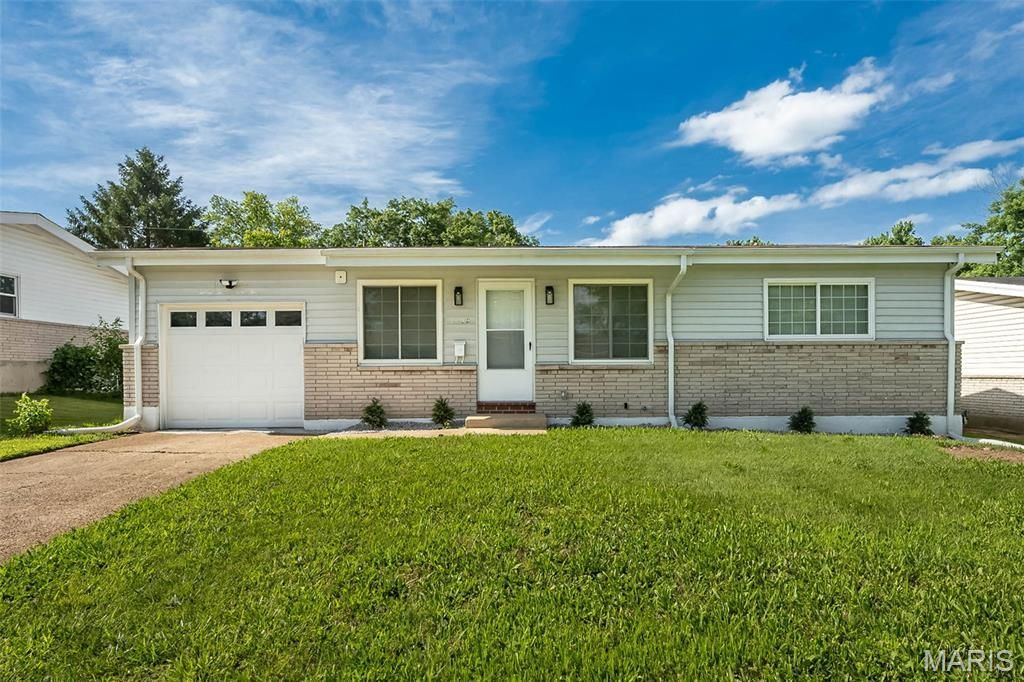
Completely Remodeled interior home in a quiet friendly neighborhood. 3-bedroom 2 bath home features brand new furnace, new water heater, new A/C unit, new kitchen appliances, and new light fixtures. Home is flowing with brand new laminate plank flooring. Both bathrooms are fully remodeled with new ceramic tile flooring along with wall-to-wall new ceramic shower. New recess lights are displayed all through the home including the basement for a modern look and feel to the property. Patio out back for family barbecuing for those relaxing summers and family gatherings. Income must be 3 times the rent and a security deposit equal to 1 month's rent due. NO PRIOR EVICTIONS, NO PETS ALLOWED, NO SMOKING. All applicants 18 and over have to complete individual application and individual application fee for background and credit check.
Property Features
Property Type: Rental - Single Family
Basement: Yes
Basement: Unfinished
Cooling: Central Air
Heating: Natural Gas
Home Style: Ranch
Lot Size: 0.14 Acres
Roof Type: Shingle
Year Built: 1958
Amenities
Breakfast Bar
Ceiling Fan(s)
Laminate Counters
Lever Faucets
Recessed Lighting
Shower
Feature Descriptions
Appliances: Electric Cooktop, Exhaust Fan, Built-In Freezer, Instant Hot Water, Microwave, Electric Oven, Range Hood, Refrigerator, Vented Exhaust Fan, Gas Water Heater
Association Amenities: None
Days on Site: 90
Exterior: Brick, Vinyl Siding
Fencing: Back Yard, Fenced, Gate
HOA Fee: 70/ Annually
Laundry: In Basement, Electric Dryer Hookup, Washer Hookup
Lot: Back Yard, Front Yard
Lot: Back Yard, Front Yard
Parcel#: 10G-64-0116
Parking: Driveway, Garage, Garage Door Opener, Garage Faces Front
SQFT. Above Grade: 986
Water: Public
Local Schools
High School: Hazelwood East High
Middle School: Central Middle
Elementary School: Keeven Elem.
School District: Hazelwood
Listed By / Shown By
Listed By
Agency Name: New Growth Realty LLC
Shown By
Agency Title: RedKey Realty Leaders
Agency Phone: 314-692-7200

2252 Luxmore Drive | MLS# 26033961
This property located at 2252 Luxmore Drive, Saint Louis, MO 63136 is currently listed for rent with an asking price of $1,450 / Monthly. Luxmore Drive is located within the Hazelwood school district. Search Saint Louis real estate on www.redkeystlouis.com today.