
BEDS5
BATHS3 full 1 partial
SQUARE FEET4,949
MLS#26046683
STATUSPending
PROPERTY TYPEResidential - Single Family
SUBDIVISIONTwin Estates At Sycamore Ridge
SCHOOLRockwood R-VI
Property Description
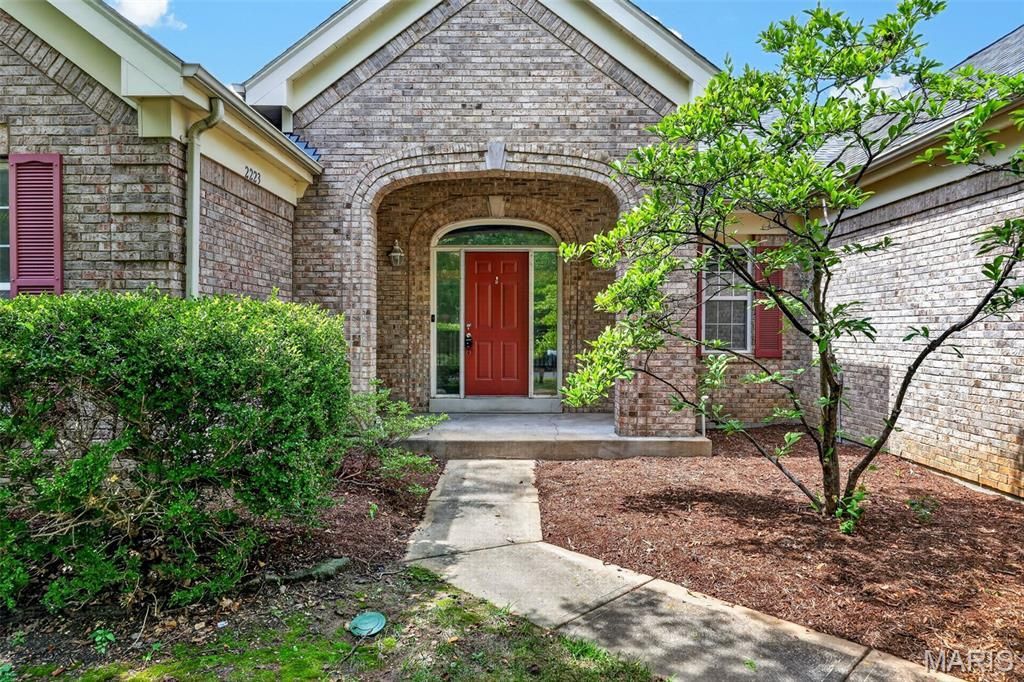
Nearly 5,000 square feet! Large addition on the back of this atrium ranch!Five bedrooms, three full bathrooms, one half bathroom and expansive living areas designed for a larger household and substantial entertaining.A dramatic atrium design - The open main level overlooks an entire additional level, allowing natural light and visual connection between the two floors.Open-kitchen potential - The existing layout creates the possibility of opening and redesigning the kitchen into a central showpiece connected to the main living and entertaining areas.A home the buyer can finish personally - The kitchen, bathrooms, flooring, lighting and cosmetic finishes can be selected around the buyer's taste rather than inherited from a previous renovation.
Property Features
Property Type: Residential - Single Family
Basement: Yes
Basement: Finished, Full, Walk-Out Access
Cooling: Central Air
Garage: 3 car attached
Heating: Forced Air, Natural Gas
Home Style: Atrium, Ranch
Lot Size: 0.35 Acres
Taxes: $9,856
Year Built: 1996
Feature Descriptions
Association Amenities: None
Days on Site: 39
Exterior: Brick Veneer, Vinyl Siding
HOA Fee: $350/ Annually
Lot: Back Yard, Some Trees
Lot Dimensions: 153X152X34X219
Parcel#: 21S-43-1010
Parking: Attached, Driveway, Garage
Sewer: Public Sewer
SQFT. Above Grade: 2949
SQFT. Below Grade: 2000
Utilities: Electricity Available, Natural Gas Available, Sewer Available, Water Available
Water: Public
Local Schools
High School: Marquette Sr. High
Middle School: Crestview Middle
Elementary School: Kehrs Mill Elem.
School District: Rockwood R-VI
Listed By / Shown By
Listed By
Agency Name: Three Doors LLC
Shown By
Agency Title: RedKey Realty Leaders
Agency Phone: 314-692-7200

Estimate Your Payment
Estimated Payment
$ 4,265.22 per month $3,268.88 Principal & Interest $821.33 Property Tax $175.00 Homeowner's Insurance
2223 Twin Estates Circle | MLS# 26046683
This single family home located at 2223 Twin Estates Circle, Chesterfield, MO 63017 is currently listed for sale with an asking price of $600,000. This property was built in 1996 and has 5 bedrooms and 3 full and 1 partial baths with 4949 sq. ft. Twin Estates Circle is located in the Twin Estates At Sycamore Ridge subdivision within the Rockwood R-VI school district. Search Twin Estates At Sycamore Ridge real estate on www.redkeystlouis.com today.