
BEDS3
BATHS2 full
SQUARE FEET1,008
MLS#26051161
STATUSComing Soon
PROPERTY TYPEResidential - Single Family
SUBDIVISIONLackland Woods
SCHOOLRitenour
Property Description
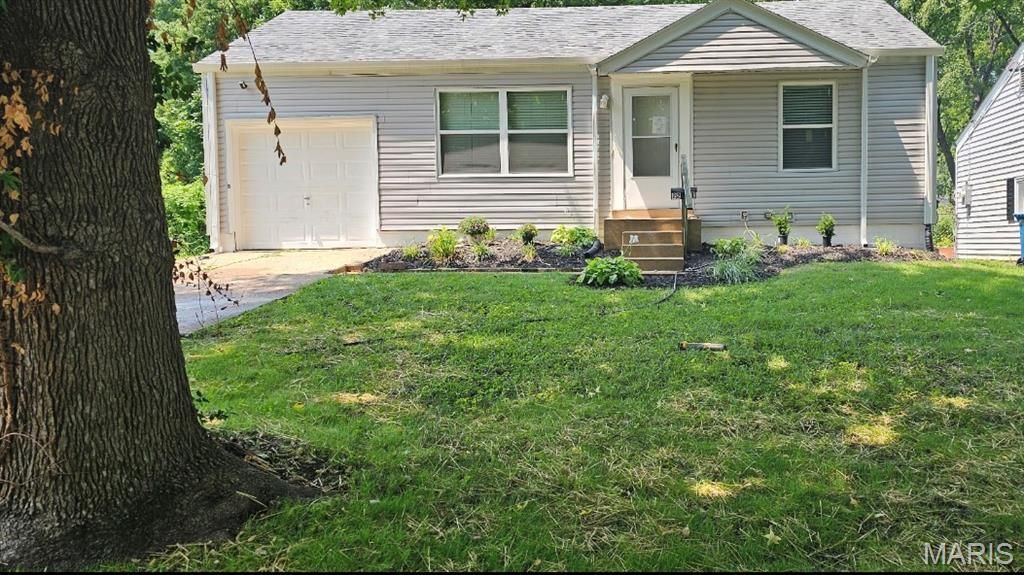
Welcome Home to this freshly remodeled 3-bedroom, 2-full-bathroom home offers modern updates, thoughtful improvements, and plenty of space to enjoy both inside and out. Step inside to an open, inviting floor plan perfect for entertaining, featuring an updated kitchen with abundant cabinet space and brand-new stainless steel appliances. The spacious primary bedroom suite includes a private full bathroom and convenient walkout access to the covered patio and large backyard. The unfinished lower level offers excellent potential for additional living space, a recreation area, home office, or storage, allowing you to customize it to fit your needs. Additional highlights include a 4-year-old roof, updated plumbing and electrical, an attached garage, and a freshly landscaped front yard. With its extensive updates, functional layout, generous outdoor space, and versatile lower level, this move-in-ready home is a must-see!
Property Features
Property Type: Residential - Single Family
Basement: Yes
Basement: 8 ft + Pour, Unfinished
Cooling: Ceiling Fan(s), Central Air
Garage: 1 car attached
Heating: Natural Gas
Home Style: Bungalow
Lot Size: 0.22 Acres
Roof Type: Architectural Shingle
Taxes: $1,783
Year Built: 1950
Amenities
Ceiling Fan(s)
Open Floorplan
Separate Dining
Solid Surface Countertop(s)
Feature Descriptions
Appliances: Stainless Steel Appliance(s)
Exterior: Vinyl Siding
Lot: Back Yard, Landscaped
Parcel#: 15L-33-1091
Sewer: Public Sewer
SQFT. Above Grade: 1008
Utilities: Cable Available
Water: Public
Local Schools
High School: Ritenour Sr. High
Middle School: Ritenour Middle
Elementary School: Marion Elem.
School District: Ritenour
Listed By / Shown By
Listed By
Agency Name: RJD Realty
Shown By
Agency Title: RedKey Realty Leaders
Agency Phone: 314-692-7200

Estimate Your Payment
Estimated Payment
$ 1,238.57 per month $1,034.60 Principal & Interest $148.58 Property Tax $55.39 Homeowner's Insurance
2221 Burns Avenue | MLS# 26051161
This single family home located at 2221 Burns Avenue , Overland, MO 63114 is currently listed for sale with an asking price of $189,900. This property was built in 1950 and has 3 bedrooms and 2 full baths with 1008 sq. ft. Burns Avenue is located in the Lackland Woods subdivision within the Ritenour school district. Search Lackland Woods real estate on www.redkeystlouis.com today.