
BEDS2
BATHS3 full
SQUARE FEET1,160
MLS#26061793
STATUSActive
PROPERTY TYPEResidential - Condominium
SUBDIVISIONBerry Park
SCHOOLFox C-6
Property Description
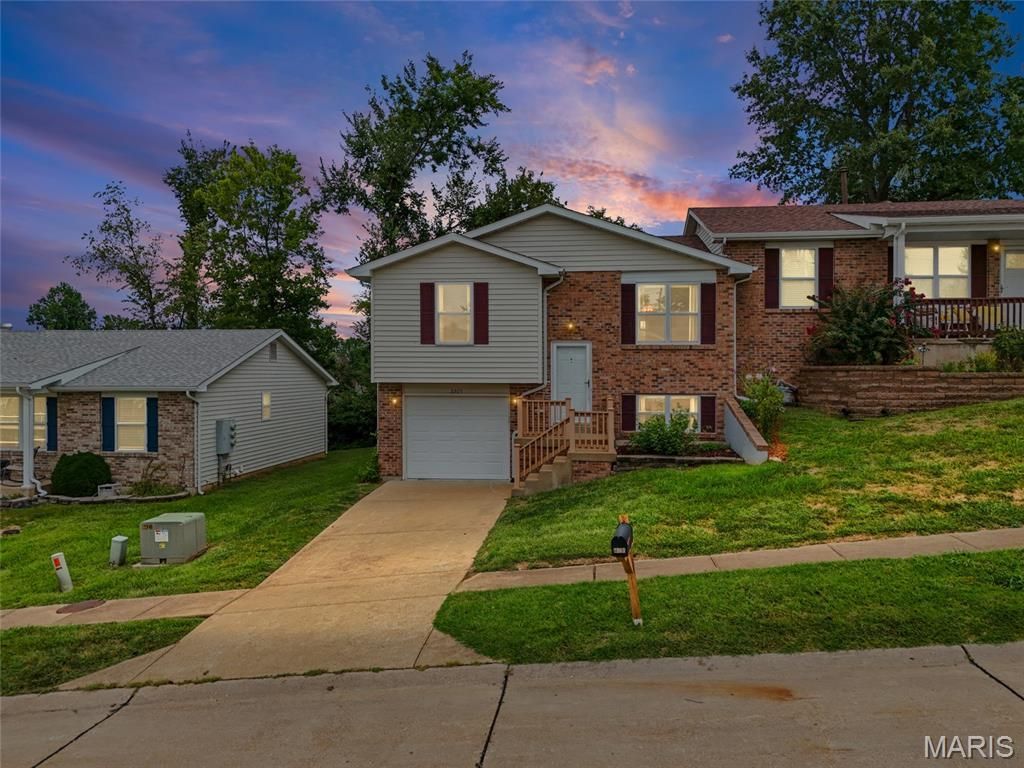
Welcome to this well-maintained 2-bedroom, 3-bath villa in a convenient Arnold location! Featuring a spacious family room, split-foyer layout, 1-car garage, updated kitchen flooring, this home offers plenty of space and convenience. Located just minutes from highway access, shopping, dining, and everyday amenities, the location is hard to beat. This home is ready for its next owner to move in and make it their own!
Property Features
Property Type: Residential - Condominium
Basement: Yes
Basement: 8 ft + Pour, Bathroom, Finished, Storage Space, Walk-Out Access
Cooling: Central Air, Electric
Garage: 1
Heating: Electric, Forced Air
Home Style: Split Foyer
Lot Size: 0.08 Acres
Taxes: $2,175
Year Built: 1999
Amenities
Breakfast Bar
Chandelier
Dining/Living Room Combo
Pantry
Shower
Soaking Tub
Storage
Two Story Entrance Foyer
Feature Descriptions
Appliances: Dishwasher, Disposal, Built-In Electric Oven, Built-In Electric Range, Electric Water Heater
Association Amenities: None
Days on Site: 1
Exterior: Brick Veneer, Frame, Vinyl Siding
HOA Fee: $75/ Monthly
Lot: Back Yard, Front Yard, Landscaped, Open Lot
Parcel#: 01-4.0-20.0-3-004-008.06
Parking: Garage Faces Front
Sewer: Public Sewer
SQFT. Above Grade: 1160
Utilities: Cable Available, Phone Available
Water: Public
Room Sizes
Living Room: 17x13
Dining Room: 10x13
Kitchen: 11x13
Primary Bedroom: 16x13
Primary Bathroom: 10x5
Bathroom: 5x7
Bedroom 2: 13x13
Family Room: 18x13
Bathroom 3: 9x4
Utility Room: 13x5
Storage: 13x13
Bonus Room: 9x9
Local Schools
High School: Fox Sr. High
Middle School: Fox Middle
Elementary School: Fox Elem.
School District: Fox C-6
Listed By / Shown By
Listed By
Agency Name: Main Key Realty LLC
Shown By
Agency Title: RedKey Realty Leaders
Agency Phone: 314-692-7200

Estimate Your Payment
Estimated Payment
$ 1,500.83 per month $1,252.53 Principal & Interest $181.25 Property Tax $67.05 Homeowner's Insurance
2205 Berrywood Court | MLS# 26061793
This condo located at 2205 Berrywood Court, Arnold, MO 63010 is currently listed for sale with an asking price of $229,900. This property was built in 1999 and has 2 bedrooms and 3 full baths with 1160 sq. ft. Berrywood Court is located in the Berry Park subdivision within the Fox C-6 school district. Search Berry Park real estate on www.redkeystlouis.com today.